
George, founding director of Bradley Van Der Straeten Architects, studied at the University of Newcastle Upon Tyne, the University of Liverpool, and undertook the advanced diploma in professional practice in architecture with RIBA North West, becoming a registered architect in the UK in 2008 (ARB). He is a chartered architect with the RIBA.
George lives with his family in a fun renovation of an existing two-storey home that was built in the 1980’s. (you can take a tour of the property with George via our homepage).
George has formerly taught on the Interior Architecture course at the University of Westminster and has presented on ITV's 'Love Your Home and Garden'.
Prior to founding the company George worked for a number of award winning architects including Denton Corker Marshall.
George enjoys playing football and tennis, cooking pasta, skiing, going to the theatre and pretending he likes cold water swimming but only actually doing it once or twice a year

Ewald, founding director of Bradley Van Der Straeten Architects, studied at the Sint-Lucas Institute of Science and Art in Brussels and at the University of Liverpool. He became a registered architect in the UK in 2010 (ARB).
Prior to founding the company Ewald worked for Arcasa Arkitekter in Oslo, Dial Architects in Ghent, Belgium and Interiørverkstedet AS, a high end bespoke carpentry firm in Oslo.
Ewald lives with his family in a property he is in the process of retrofitting for low energy performance, aiming for net zero eventually! Prior to this he lived in Trevelyan House, designed by Bradley Van Der Straeten Architects.
Ewald has taught on the Interior Architecture course at the University of Westminster and has presented on ITV's 'Love Your Home and Garden'.
Ewald enjoys surfing (when he can), is a health enthusiast and cannot resist a good car transformation show. Ewald also plays for Hertford waterpolo club, he eclipsed any achievements in his architecture career by winning their 2023 player of the year award.

Jessica has been with the studio since 2016 and led several of our leading projects, including Mazarine and Tonal Terrace. She has been instrumental in developing the studio’s interiors direction and continues to develop her skills and passion for working with colour.
Jessica studied at Deakin University, Australia where she was nominated for the Australian Institute Graduate Prize as well as doing an exchange at the University of Westminster in London. Jessica has previously worked for a number of Melbourne based architecture practices including Claire Cousins Architects, Daryl Pelchen Architects and dKO Architecture, as well as spending a year in France.
Asides from being a great architect Jessica loves dancing, hiking, second hand fashion and dinner!

Stephen has been with us since 2019 and completed projects including The Judd, Vault House and Fields House.
Stephen completed his architectural studies at Dublin Institute of Technology and Columbia University in New York City.
He is a highly experienced architect, having specialised throughout his career in residential and cultural projects in a diverse mix of locations including UK, USA, Germany and Ireland.
Stephen is a long-time Hackney resident and really enjoys living in the area and so close to the office! Outside of work Stephen enjoys snoozing (when his family allow it!)

Vladimir joined the studio in 2018 and has led the design on the award winning Hawthorn House among other projects.
Vladimir completed his architectural studies at University of Architecture in Sofia, Bulgaria, as well as Ecole Nationale Suprieure d'Architecture de Toulouse, France.
Outside of work Vladimir enjoys playing football, gaming, and tinkering with electronics.
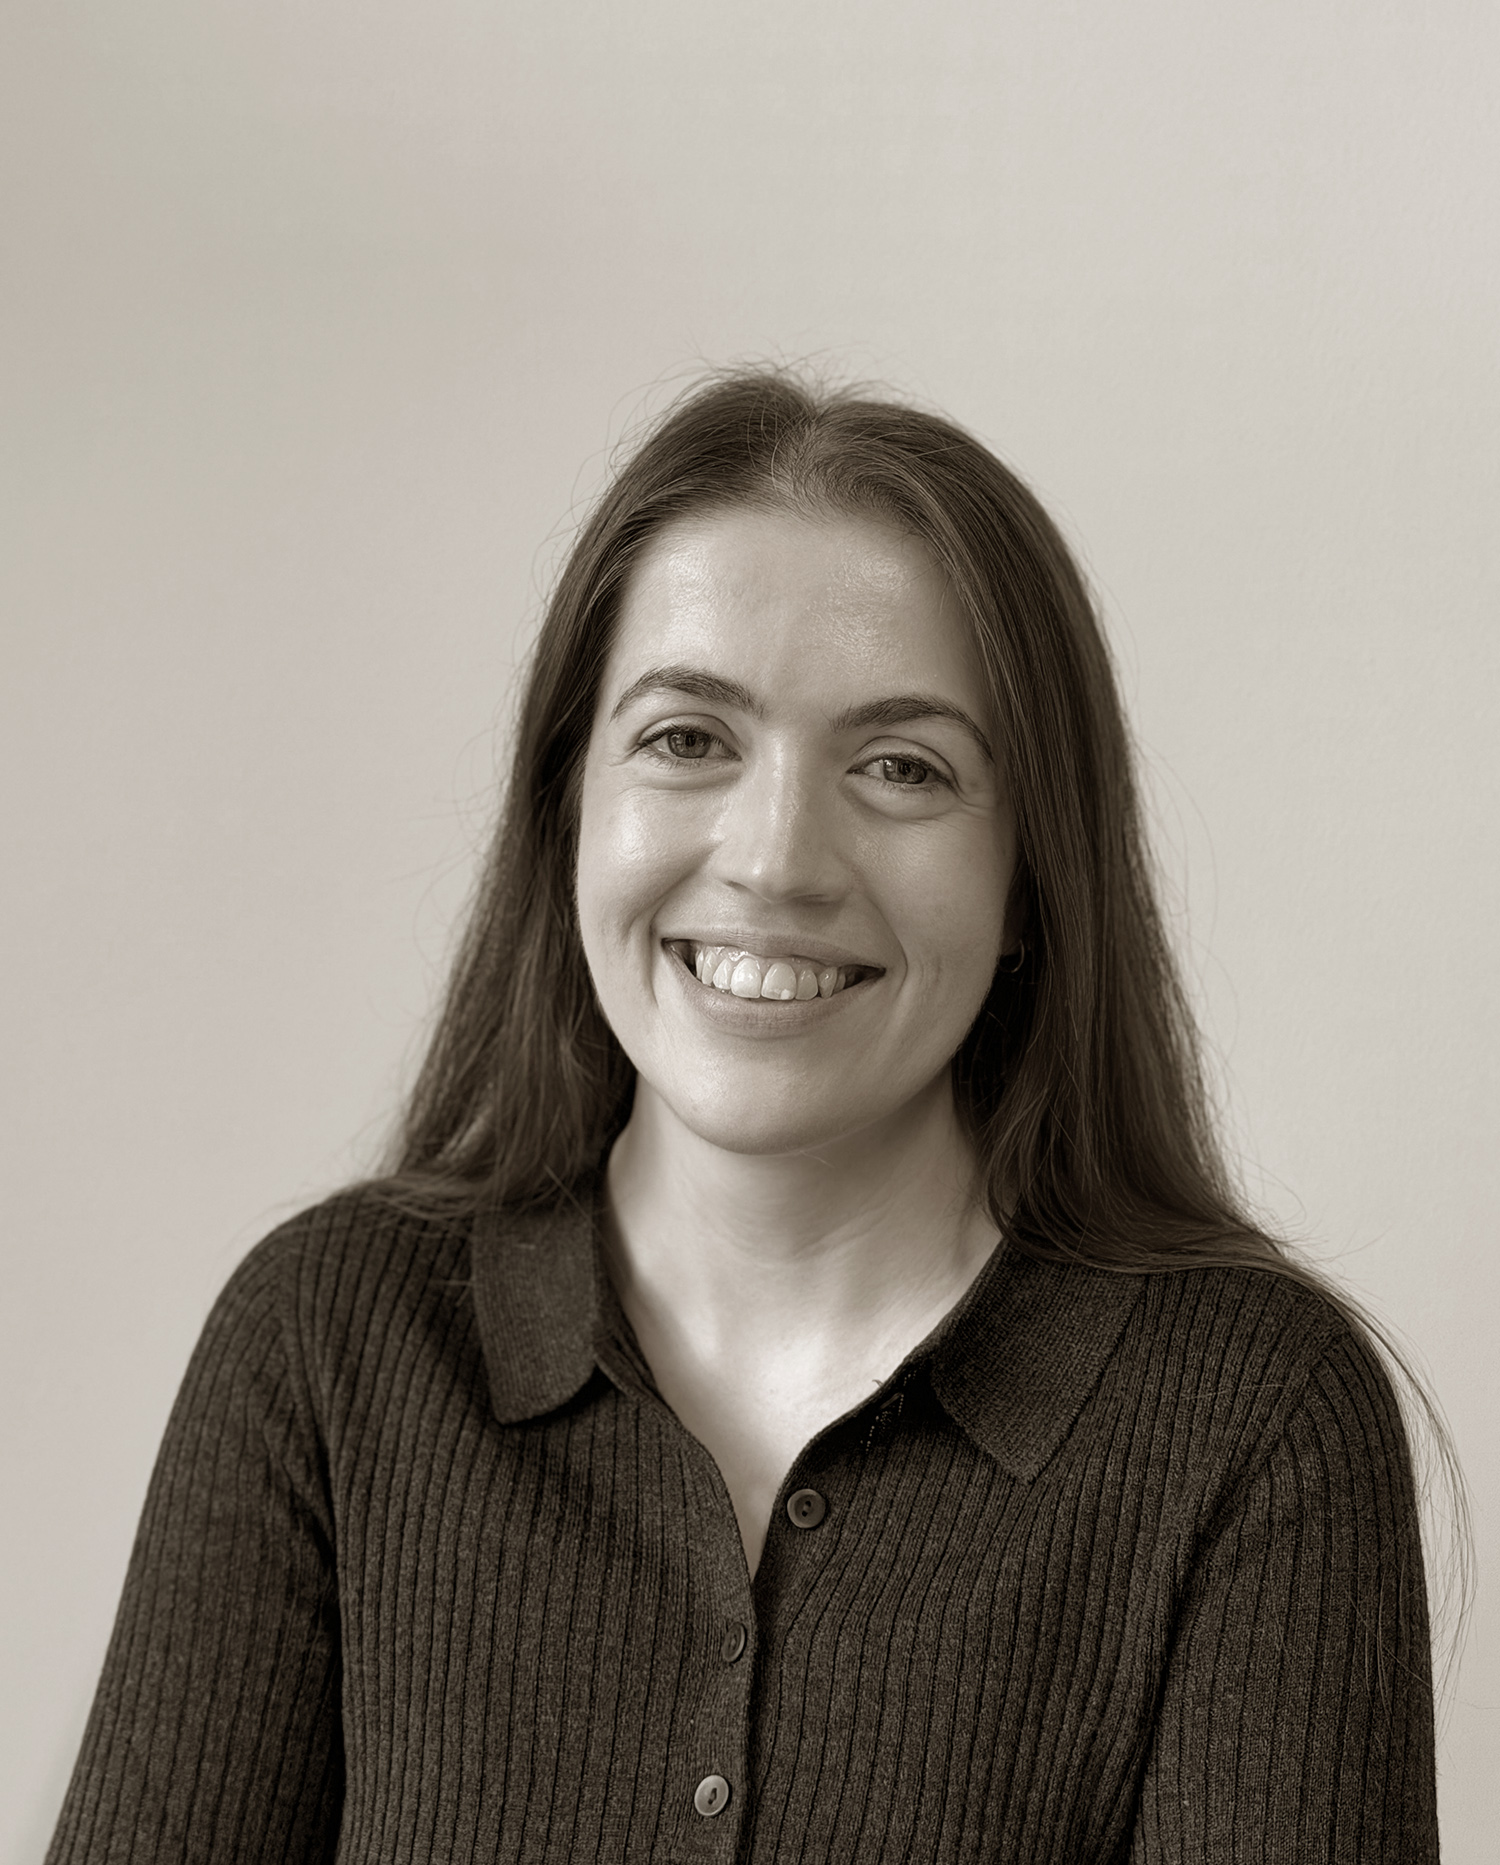
Emily joined BVDS in 2026. Emily is the newest
member of the team and is already contributing
across the studio’s projects.
About BVDS
Bradley Van Der Straeten is a London-based architecture and interior design studio specialising in the reinvention of existing homes.
Founded by George Bradley and Ewald Van Der Straeten in 2010, we work on period houses, listed buildings, mid-century homes and complete residential refurbishments across London and the South East.
Our work brings together architecture, interiors and building performance to create homes that feel personal, comfortable and carefully considered.
BVDS was named Interior Designer of the Year at the 2024 British Homes Awards.
Homes Designed Around The People Who Live In Them
A home can be generous and still feel awkward. A kitchen may be large but difficult to gather in. A beautiful room can remain underused because it is too dark, too cold or disconnected from everything around it. Sometimes a house simply no longer supports the way its occupants live.
These are architectural questions, but they are also everyday ones.
We begin by understanding the people, the building and what needs to change. That might mean bringing daylight into the centre of a deep plan, creating a quieter place to retreat, improving the connection to the garden or completely rethinking where family life happens.
The aim is not simply to add space. It is to make the whole home work better.
Not a House Style
You should not be able to recognise a BVDS project because every house looks the same.
You might recognise one because it feels unusually specific to the people living there.
One client may want calm rooms filled with natural materials. Another may feel most at home among strong colour, collected objects and unexpected combinations. One family needs space for parties and dancing. Another needs privacy without becoming disconnected from the rest of the home.
We do not arrive with a predetermined aesthetic.
We look for the idea that belongs to this client, in this building, at this point in their life. Sometimes the answer is bold. Sometimes it is almost invisible.
The difficult part is knowing which.
Finding Possibilities in Existing Homes
Existing buildings are rarely straightforward, which is one of the reasons we enjoy working with them.
Every house contains clues: original proportions worth protecting, awkward alterations that can be undone, overlooked views, hidden sources of daylight and spaces that have never quite fulfilled their potential.
Our role is to understand what should remain and where change will have the greatest effect.
A dark lower-ground floor can become the centre of family life. A modest new opening can connect several rooms. Carefully placed joinery can create intimacy within a larger space. A restrained extension may improve a house more successfully than simply building the largest one possible.
We are comfortable making significant interventions, but we do not believe more is automatically better.
Architecture, Interiors and Comfort
Architecture and interiors are often treated as separate stages. We think they work best when considered together.
The position of a window affects light, views, ventilation and privacy. Joinery can provide storage while shaping the space around it. Colour can establish atmosphere and identity rather than being applied as decoration at the end.
The same is true of building performance.
A room cannot be judged only by how it photographs. It matters whether it overheats in summer, feels draughty in winter, echoes when the house is busy or remains gloomy throughout the day.
We consider insulation, airtightness, ventilation, glazing, heating and materials alongside layout and appearance. The technical and the beautiful are not opposing ideas. A successful home needs both.
A Collaborative Process
Most clients do not approach us with a fully resolved brief, and we would not expect them to.
Our design process is collaborative. We explore different possibilities, test ideas and help clients understand the opportunities, costs, constraints and compromises involved.
We listen carefully, but our role is also to challenge assumptions and lead the project towards its strongest version.
The best outcomes rarely come from one person imposing an idea. They emerge through a thoughtful exchange between the client, architect and wider project team.
Designed To Be Lived In
A home is not finished when the photographs are taken.
Children grow, work patterns change, furniture moves and rooms acquire uses nobody predicted during the design process. We create homes with enough purpose to work well and enough freedom to evolve.
The real measure of a project is how it feels several years later.
Whether people still gather naturally in the spaces designed for them. Whether the house is comfortable throughout the year. Whether there is somewhere to be together and somewhere to be alone.
Whether everyday life feels easier, richer and more enjoyable.
Tell Us About Your Home
You do not need to approach us with a complete brief or a solution already in mind.
Tell us about the house, what is prompting the project and how you would like life there to feel different.