Two British Homes Awards, and Why Interiors Matter to Us
We have never found the distinction between architecture and interiors particularly useful. The way a room feels is closely connected to the way it is planned: where the light comes from, how you move through it, where you sit, what gets stored away and what you choose to have on show.
That made it particularly nice to leave this year’s British Homes Awards with two awards for interior design.
Our Islington project Mica won Best Interior Design: Individual Home (up to 2,500 sq ft), while Bradley Van Der Straeten Architects was also named Interior Designer of the Year. The latter is one of the British Homes Awards’ Judges Awards, so it came as a very welcome surprise on the night. It is also the second time we have received the title, having previously been named Interior Designer of the Year in 2024.
Mica: openness without emptiness
Mica began with an interesting contradiction. Our clients, Peter and Melanie, wanted quite different things from their home. Peter was attached to the openness of the existing flat and, by his own admission, was “not a fan of walls”. Melanie wanted something more intimate: places to sit, settle and feel at home.
The flat occupies the ground floor of a former industrial building in Islington. It had generous proportions and unusually good daylight, but the existing interior was stark and largely undefined. Rooms flowed into one another without necessarily giving you a reason to stop anywhere. Peter memorably described the grid of around 70 ceiling spotlights as making the place feel a little like an airport departure lounge.
The challenge wasn’t simply to make the flat more colourful. It was to give a very open home greater definition without losing the openness Peter valued.
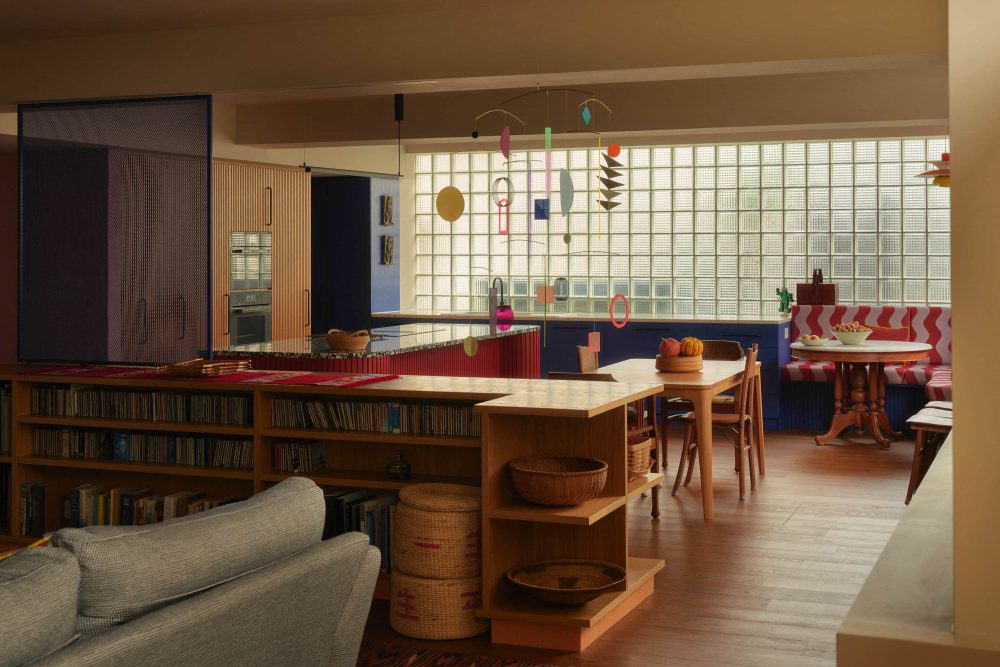
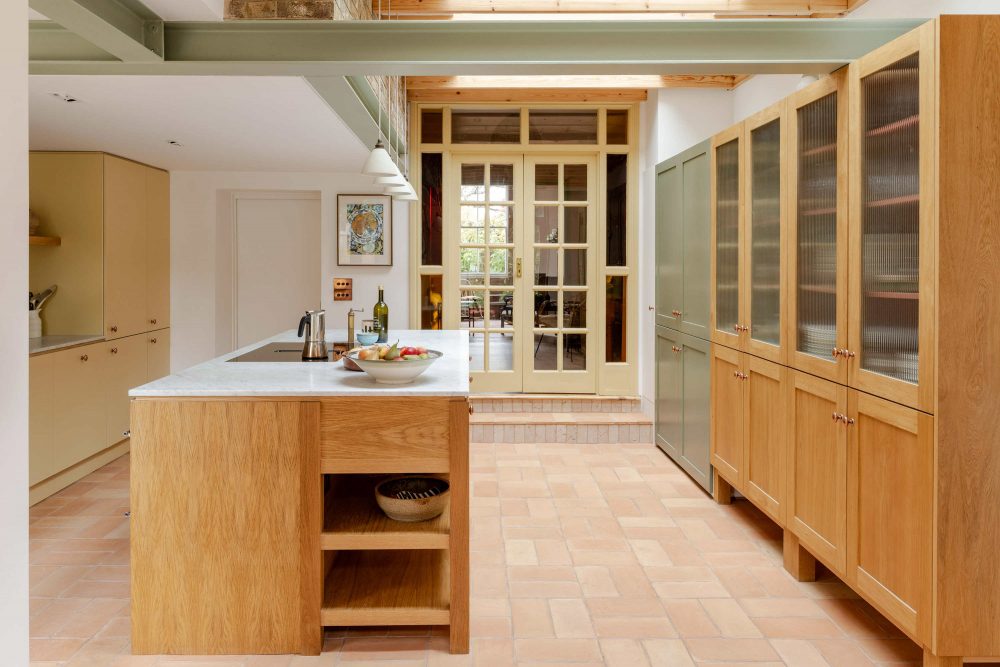
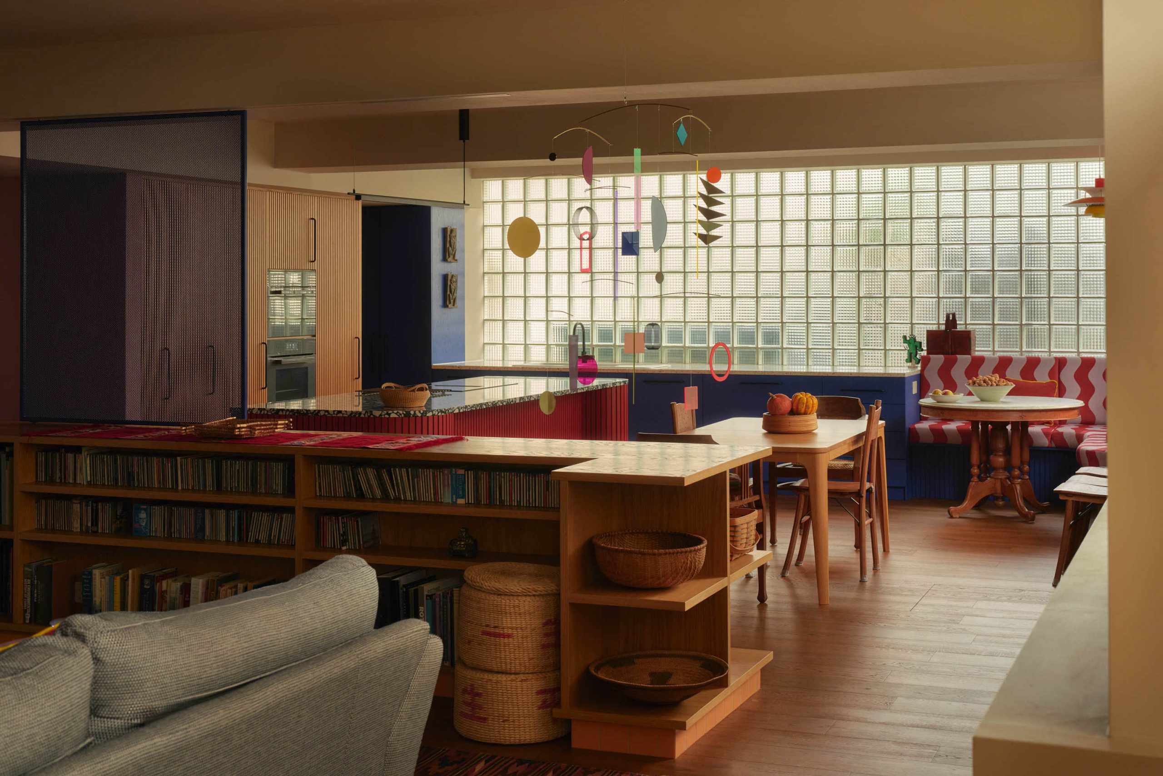
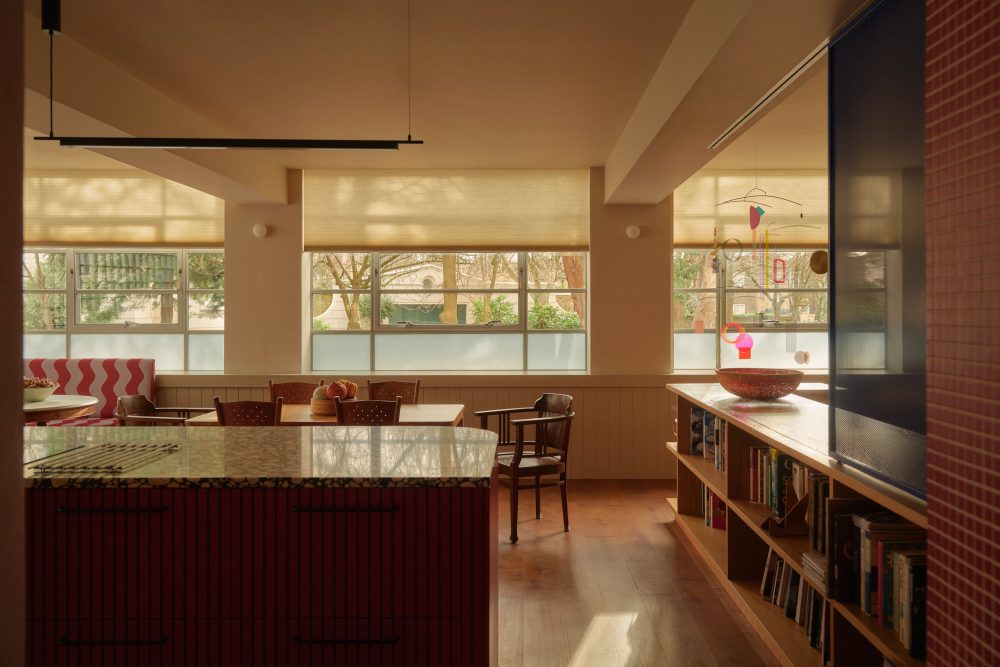
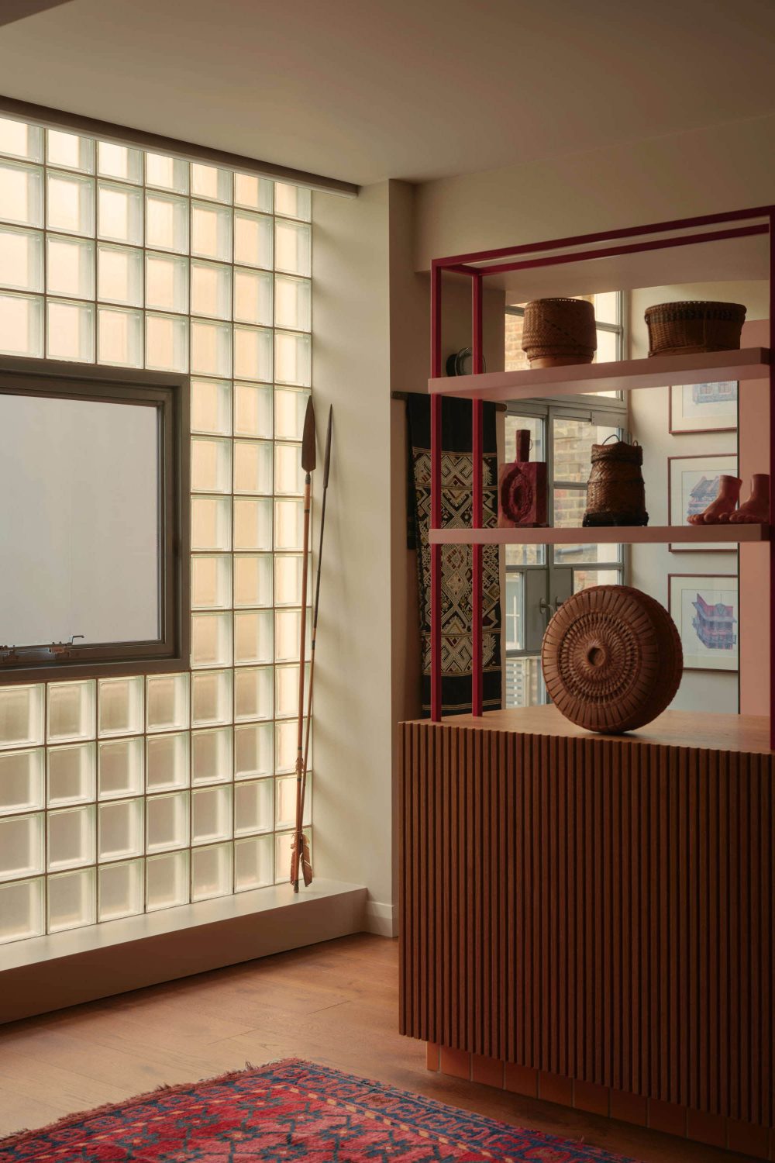
Rather than dividing everything into rooms, joinery, screens, changes in ceiling height, lighting, materials and colour create different places within the larger space. The kitchen was moved into the brighter corner of the plan and became the social heart of the home, while the bedroom moved to the quieter rear. Bookcases, display units and lower pieces of joinery create edges and corners without completely enclosing them.
As Peter puts it, “the space is actually bigger… and yet it feels more discrete.”
Colour as part of the architecture
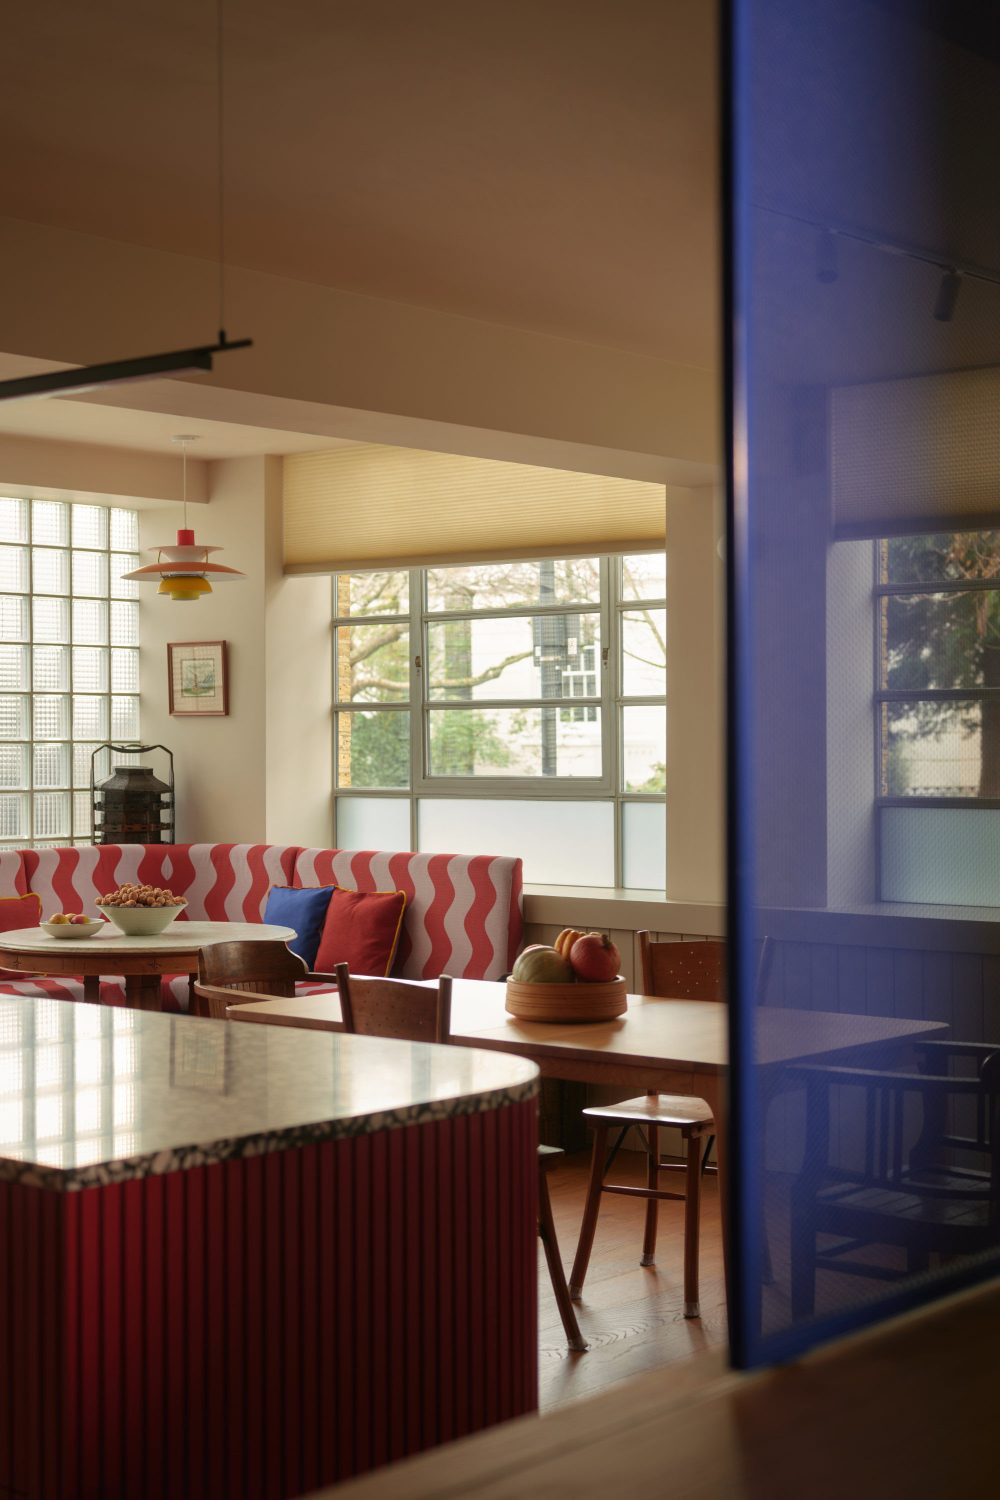
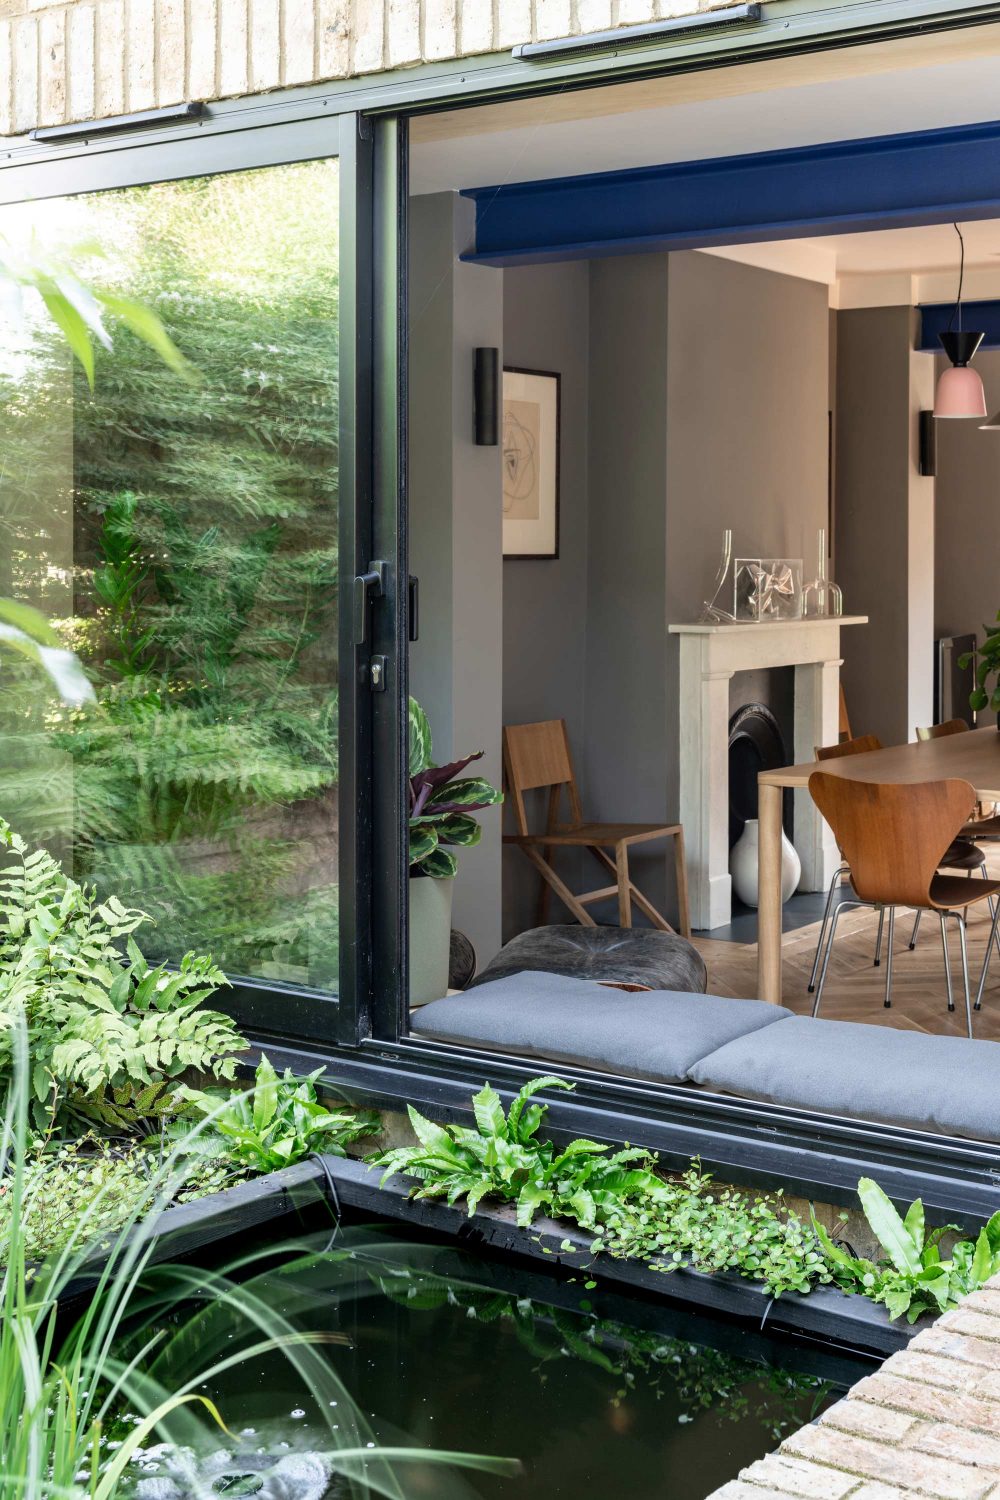
Colour is probably the first thing you notice in photographs of Mica. There are punchy reds, deep blues and sunny yellows, alongside oak joinery, darker timber floors and a softer lilac curved wall running through the centre of the plan.
But colour isn’t there simply to make the flat colourful. It helps organise the space, draw attention to particular elements and give different areas their own character. The same is true of the bespoke joinery, which provides storage while also dividing spaces, framing views and creating places for Peter’s collections of books and objects.
This is an important part of how we approach interiors at BVDS. We don’t really see them as something that happens after the architecture has been worked out. The plan, lighting, materials, joinery, furniture, storage and colour all affect one another, and ideally develop together.
It also doesn’t mean every BVDS project should look alike. Quite the opposite. Mica grew out of Peter and Melanie’s personalities, their collections, their different attitudes towards space and the particular qualities of the building they already had.
Architecture from the inside out
Being named Interior Designer of the Year feels particularly relevant to where our studio sits. We are architects, but we have always been as interested in what happens inside a home as we are in its larger architectural moves.
That means thinking about structure, daylight, circulation and environmental performance, but also more everyday questions. Where does the clutter go? Is there somewhere comfortable to sit with a book? Can an open-plan room still offer some privacy? What does the space feel like on a dark evening rather than a sunny photoshoot?
Mica is a particularly good example because there is no large extension or dramatic addition. Much of the transformation came from looking carefully at how the existing building could be used differently, then bringing together the layout, joinery, lighting, materials and colour to support that.
For Peter and Melanie, the result is a home that feels much more their own. Melanie’s ambition at the beginning was actually very simple: she wanted to open the front door and think, “I’m here… this is nice.”
Awards are lovely, but that still feels like the more important result.
Thank you
A huge thank you to Peter and Melanie for trusting us with their home, and to Hirsen Contractors, AGA Joinery and Constant SD Structural Engineers for helping us realise it. And a big thank you to Jess, our Head of Interiors at BVDS, for leading the project. The finished project was photographed by Felix Speller, whose photographs capture the colour and atmosphere of the flat beautifully.
We’ll also be sharing a new film about Mica shortly, where Peter and Melanie tell the story of the project in their own words.
In the meantime, you can explore the full Mica project on our website by clicking here. And if you are considering reworking your own home and would like to talk to us about bringing the architecture and interiors together, please get in touch via our contact page.