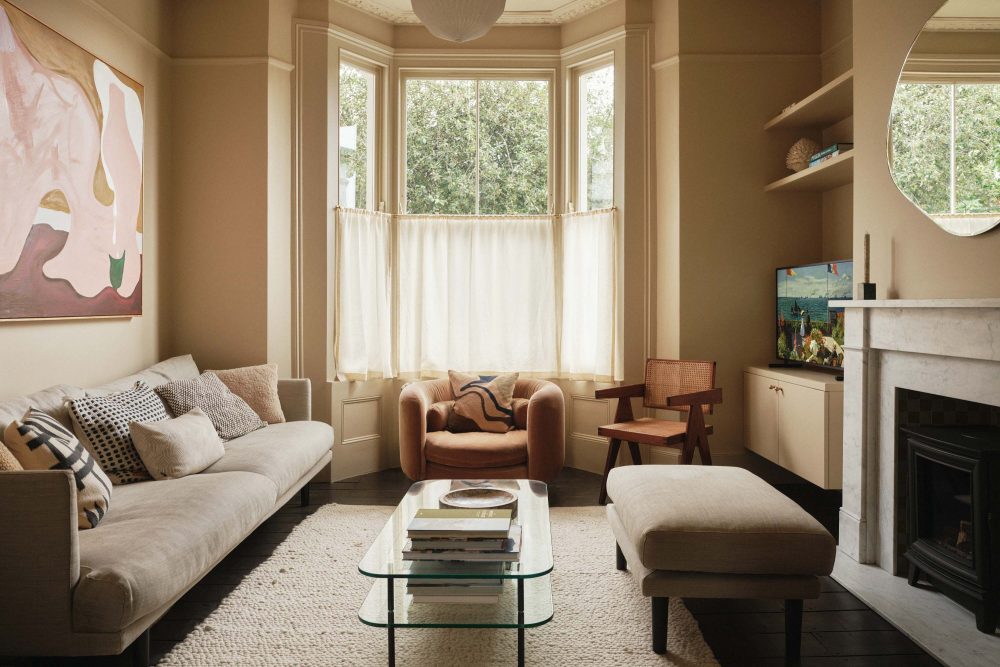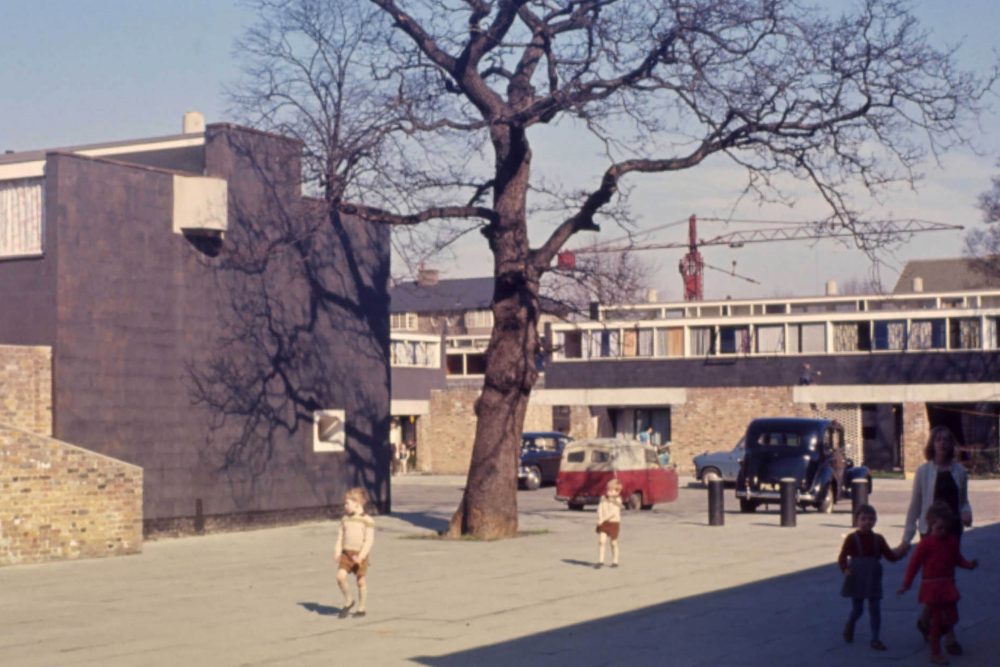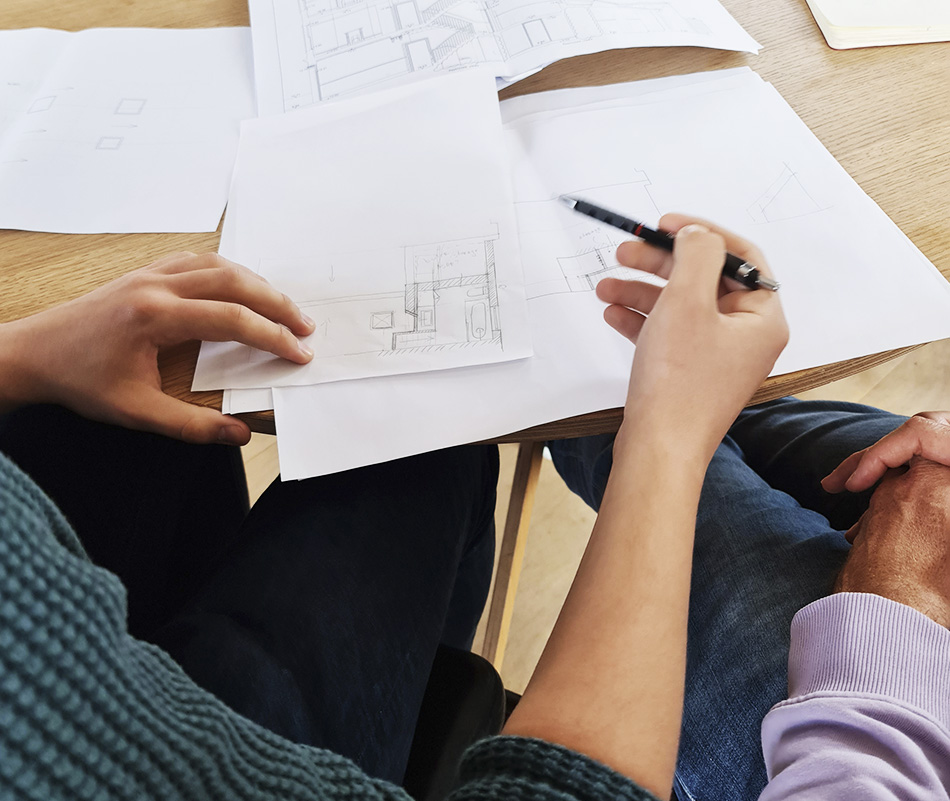
Sometimes, good clients come back. And when they do, you pay attention. The North Downs project we’re embarking on at Bradley Van Der Straeten is exactly that, a welcome return of a family we worked with on their previous London home. They’ve traded the city for leafy living, and it’s our job, as their trusted team of house renovation architects, to make sure their new house feels as smart, relaxed, and playful as they are.
The plot was enviable, but the house offered plenty of opportunities for improvement. A detached home tucked within a leafy residential estate, extensive grounds, a tennis court, and yes, a swimming pool that practically demands a lounge with views. But inside, the layout was holding the house back.
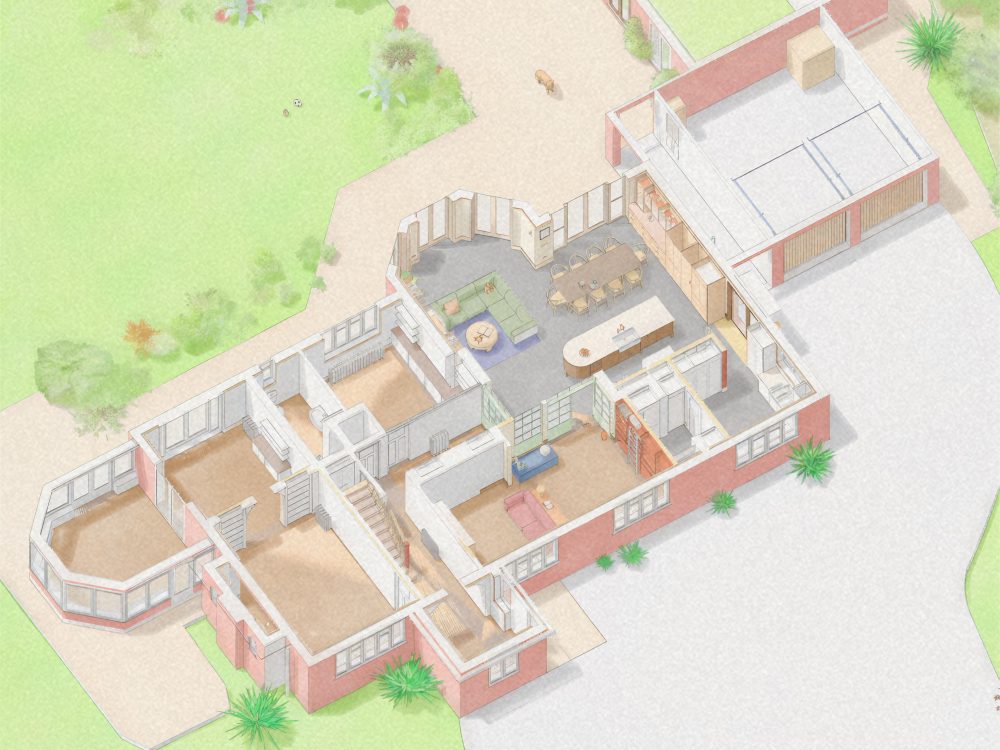
The issues were clear: a kitchen that faced the drive, disconnected from the garden and living areas; a utility room in a prime location facing the rear terrace and pool but trapped behind walls; corridors and doors everywhere; and a principal bedroom with views of the wrong side of the house. Add poorly insulated walls, outdated windows, and a gas heating system in need of a greener upgrade, and you start to see the scope.
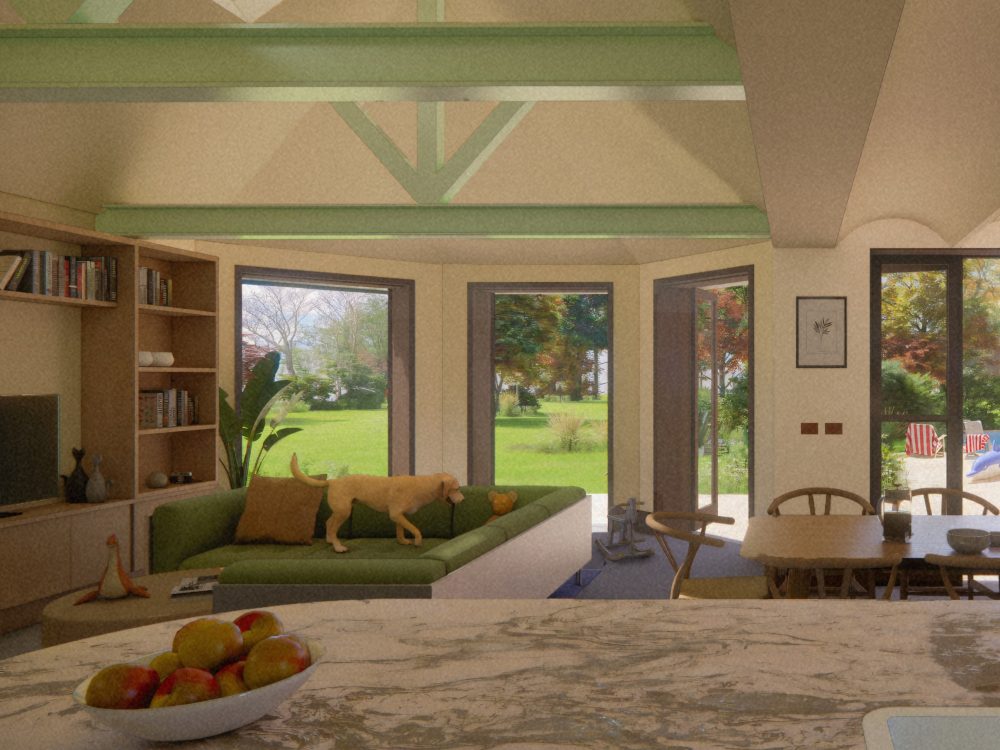
Our approach as luxury interior designers was straightforward: open it up, vault it, and make the garden the hero. The ground floor will now flow from kitchen to dining to lounge, connecting seamlessly to the terrace and pool. Existing ceiling heights are being liberated, window openings are being enlarged, and light is being encouraged to spill everywhere. It’s an open plan, designed to let the spaces breathe and flow into each other.
By incorporating a variety of sustainable home design choices and thoughtful, colourful interior design decisions, it was easy to visualise the property as a dream home where natural light, movement, and connection took centre stage.
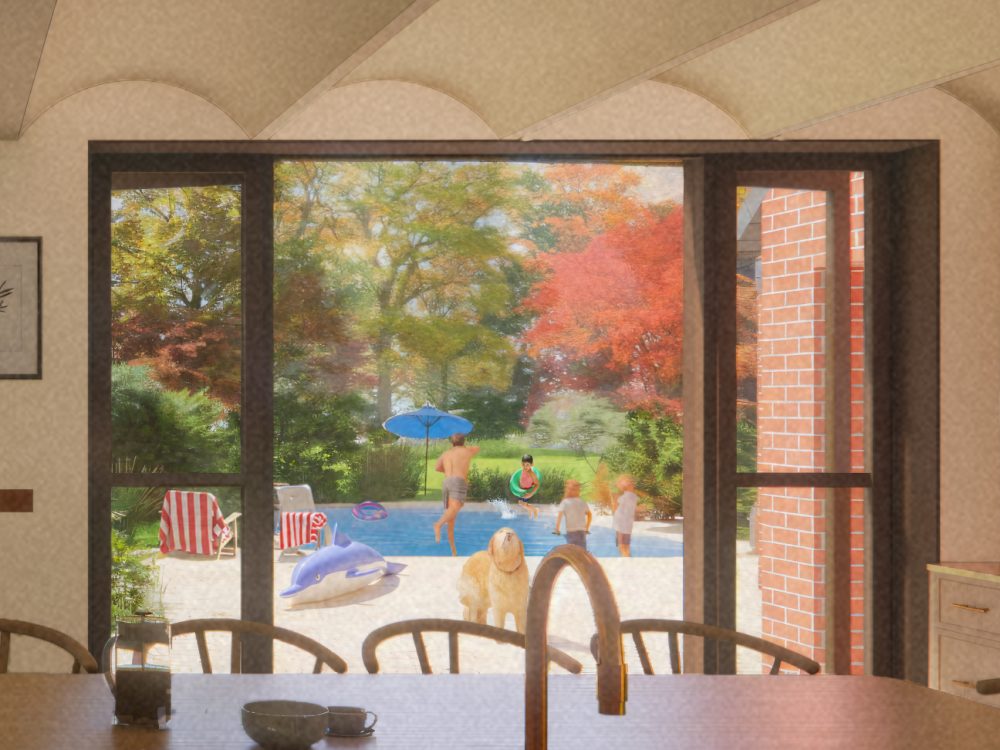
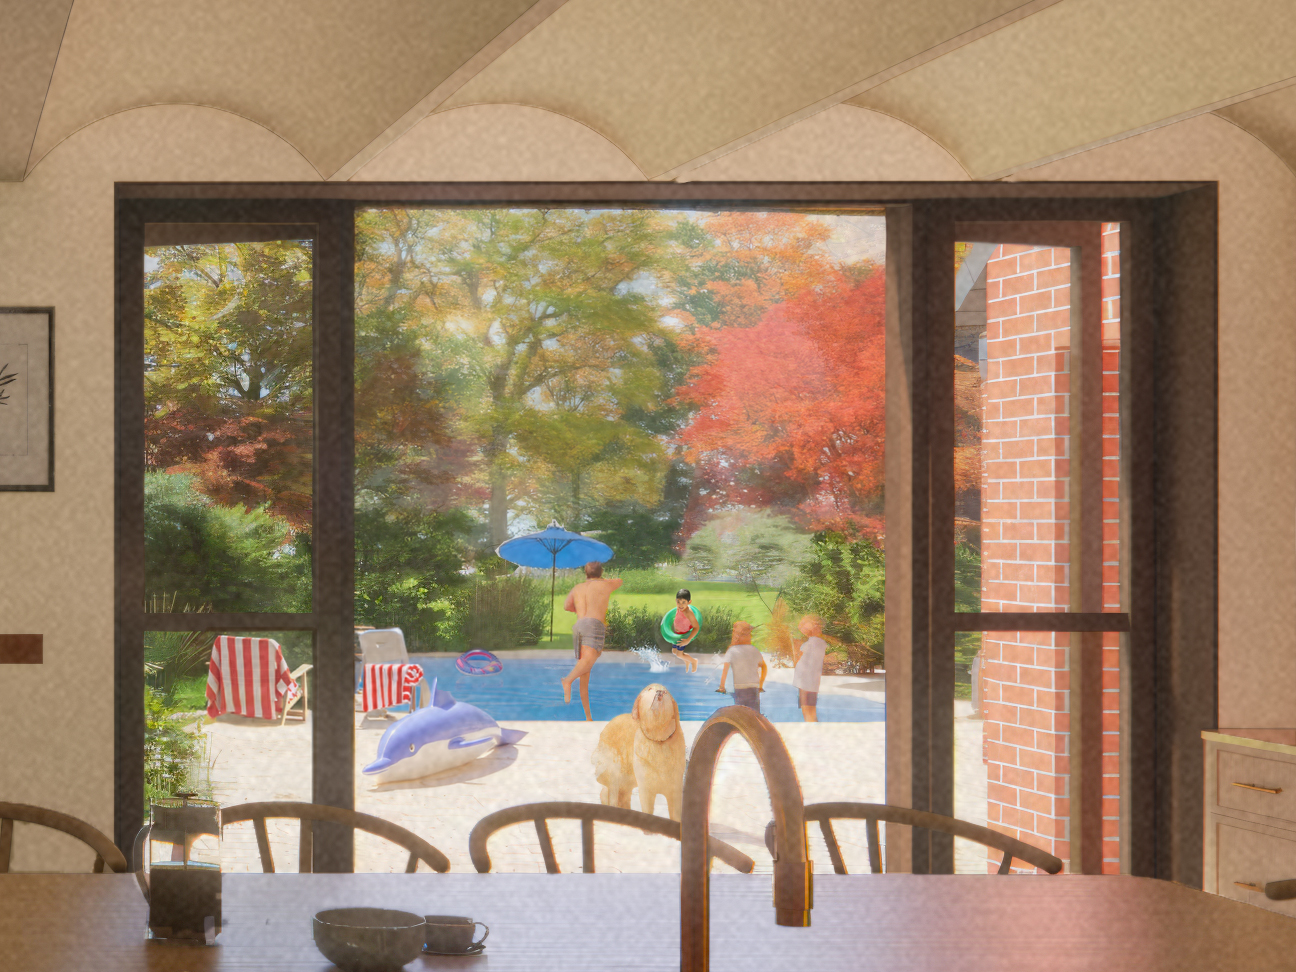
Our team of house renovation architects worked collaboratively with the clients to decide the kitchen should be re-positioned to sit proudly overlooking the pool, using innovative, luxury interior design principles to make it function as both the family’s social hub and a space that can host casual summer evenings without bumping elbows.
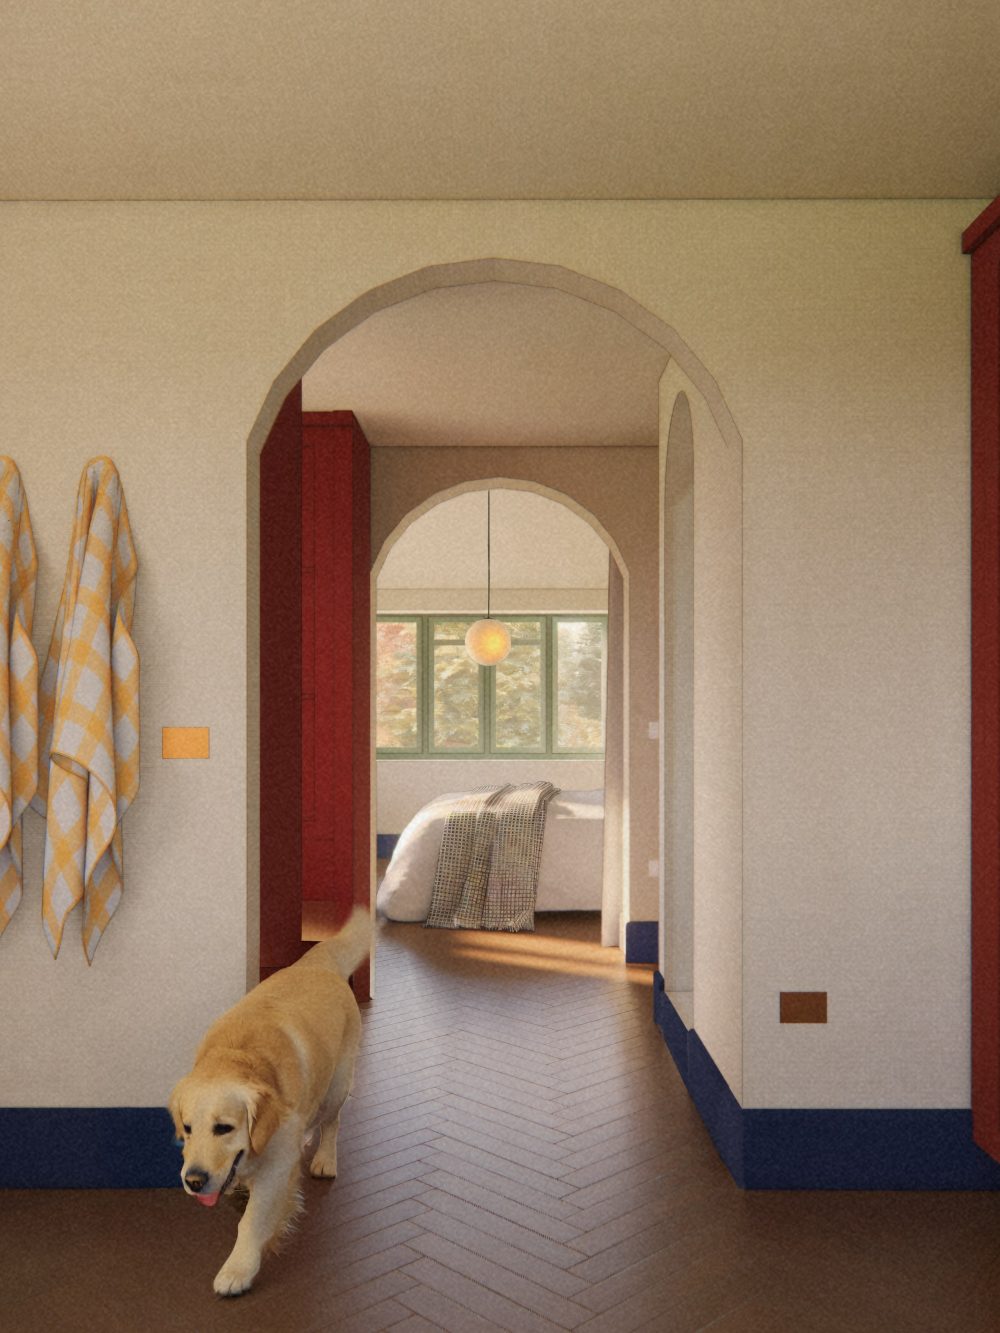
The bedrooms are being rethought too: the main suite has been relocated to maximize garden views, with a luxurious en suite and walk-in wardrobe. Two children’s bedrooms, a family bathroom, and a guest suite complete the upstairs, giving the whole family breathing space. Dedicated home offices have also been thoughtfully added: because working from home shouldn’t feel like doing time in a cupboard.

On the technical side, this property is getting a full performance upgrade. With a consideration of sustainable home design being key in this transformation, breathable wall insulation, upgraded thermally efficient windows, underfloor heating designed for low flow temperatures, an air source heat pump, and a solar panel array with battery storage are all being added. Our sustainable architects prioritised comfort, sustainability, and efficiency to work together in one smart package.
And then there’s the garden. A mature, beautifully maintained plot that has been the inspiration behind much of the interior planning. Every new opening, every vaulted ceiling, every relocation of a room has been about connecting the family more closely to this outdoor asset.
We’re still in the thick of construction, but the visualisations give a taste of what’s to come. From the kitchen spilling onto the pool terrace, to the soaring ceilings in the living spaces, and the main bedroom designed around garden views, the house is already starting to feel like a proper home: playful, practical, and luxurious in equal measure.
Stay tuned for updates as the walls go up, the pool gets framed, and the garden becomes part of everyday life inside the house. Returning clients, a country move, and a house that’s finally going to live the way it should.
-
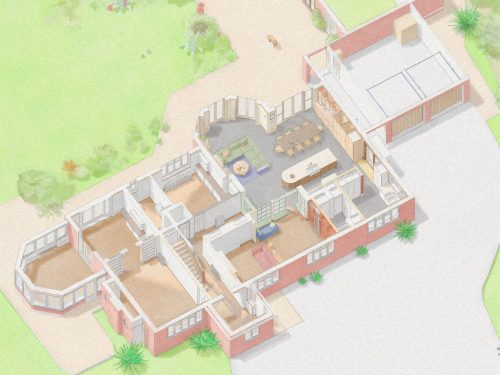
- Aerial view of ground floor
-
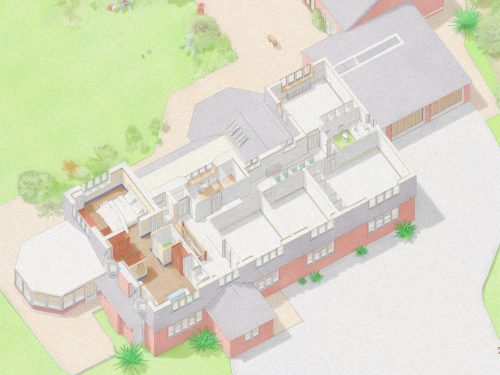
- Aerial view of first floor
-
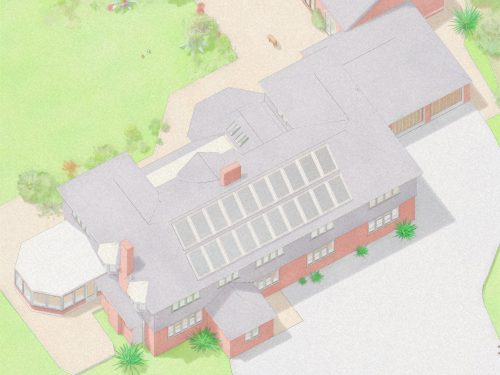
- Aerial view of roof
-
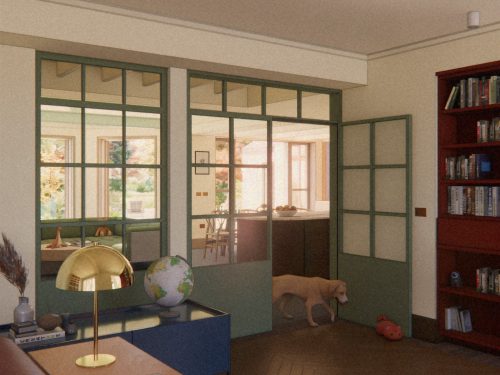
- Snug through to kitchen
-
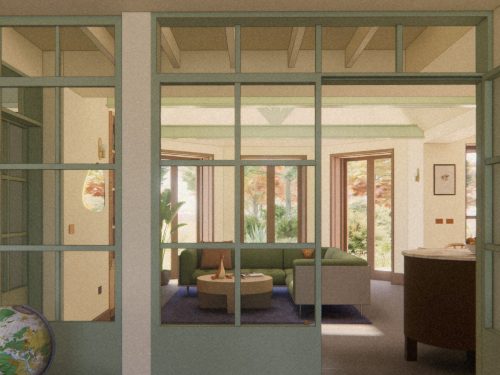
- Snug through to lounge
-
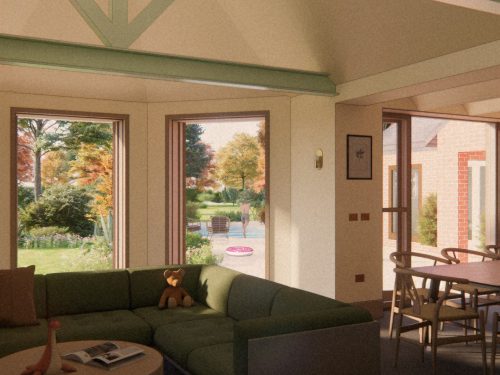
- Lounge looking out to garden
-
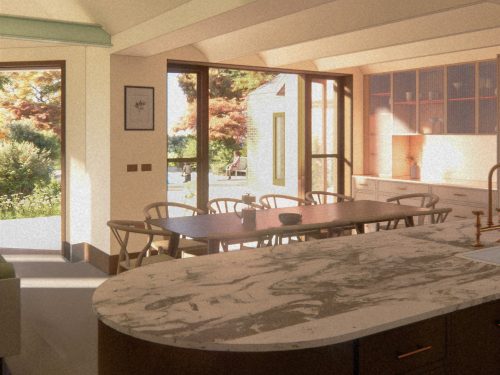
- Kitchen through to dining
-
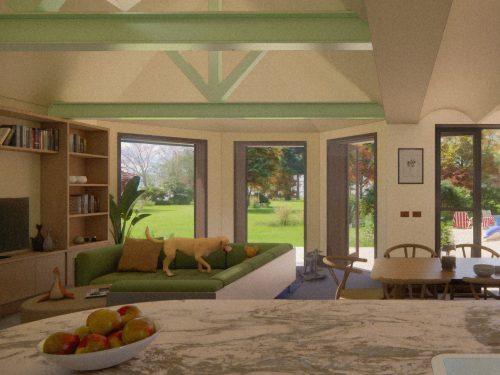
- Kitchen through to lounge
-
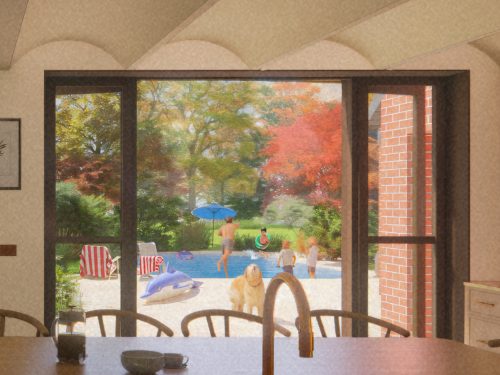
- Kitchen view to pool
-
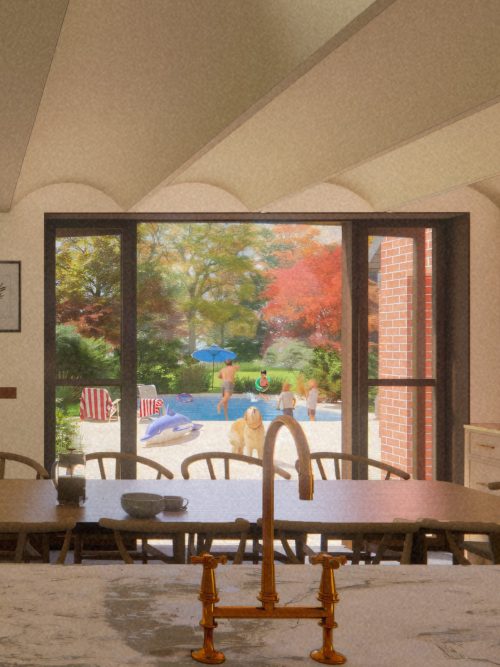
- Kitchen view to pool
-

- Lounge with vaulted ceiling
-
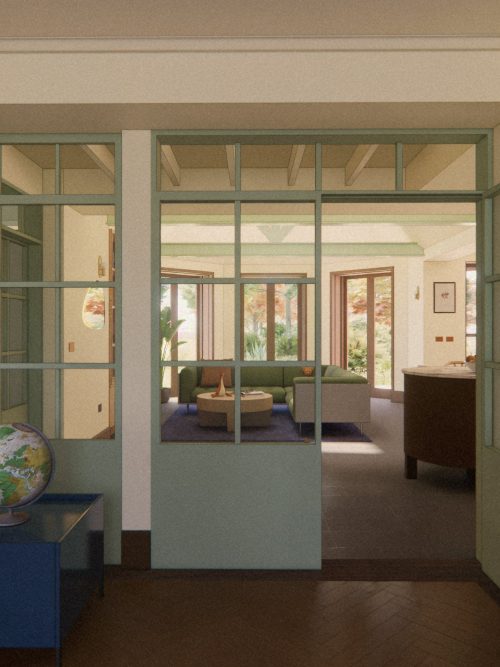
- Snug through to lounge
-

- Bedroom through to ensuite
-
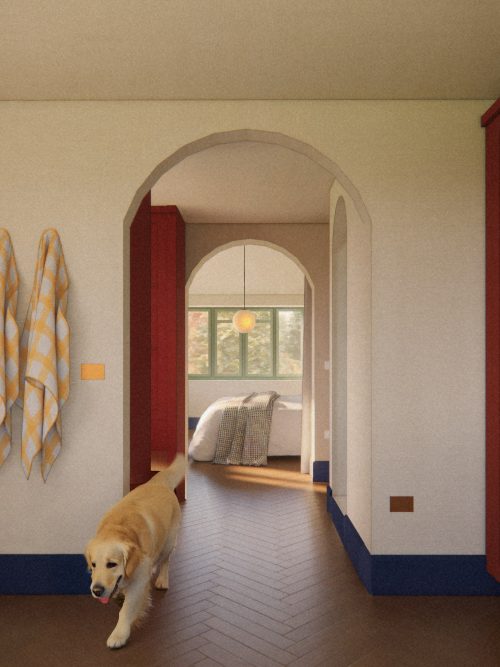
- Ensuite through to bedroom
Contact Us
If you’re thinking about starting a project with a focus on colourful interior design, creativity, and sustainability, at Bradley Van Der Straeten, we’d love to hear from you. Our team of house renovations architects will bring new ideas, clarity, and experience to the table, while keeping the process collaborative and enjoyable.
Please get in touch to start a conversation with our team of innovative, sustainable architects today.