Zipper
West London, 2026
Light, plants and a lifetime of found treasures come together in Zipper, a West London family home turned to face its mature and beautiful garden. Curved ceilings, a surprise courtyard and a zip-toothed brick façade make a house our client is excited to come home to.
“I love coming home. I look forward to six o’clock, when I leave my shop and I come home.” Fiona
The Client
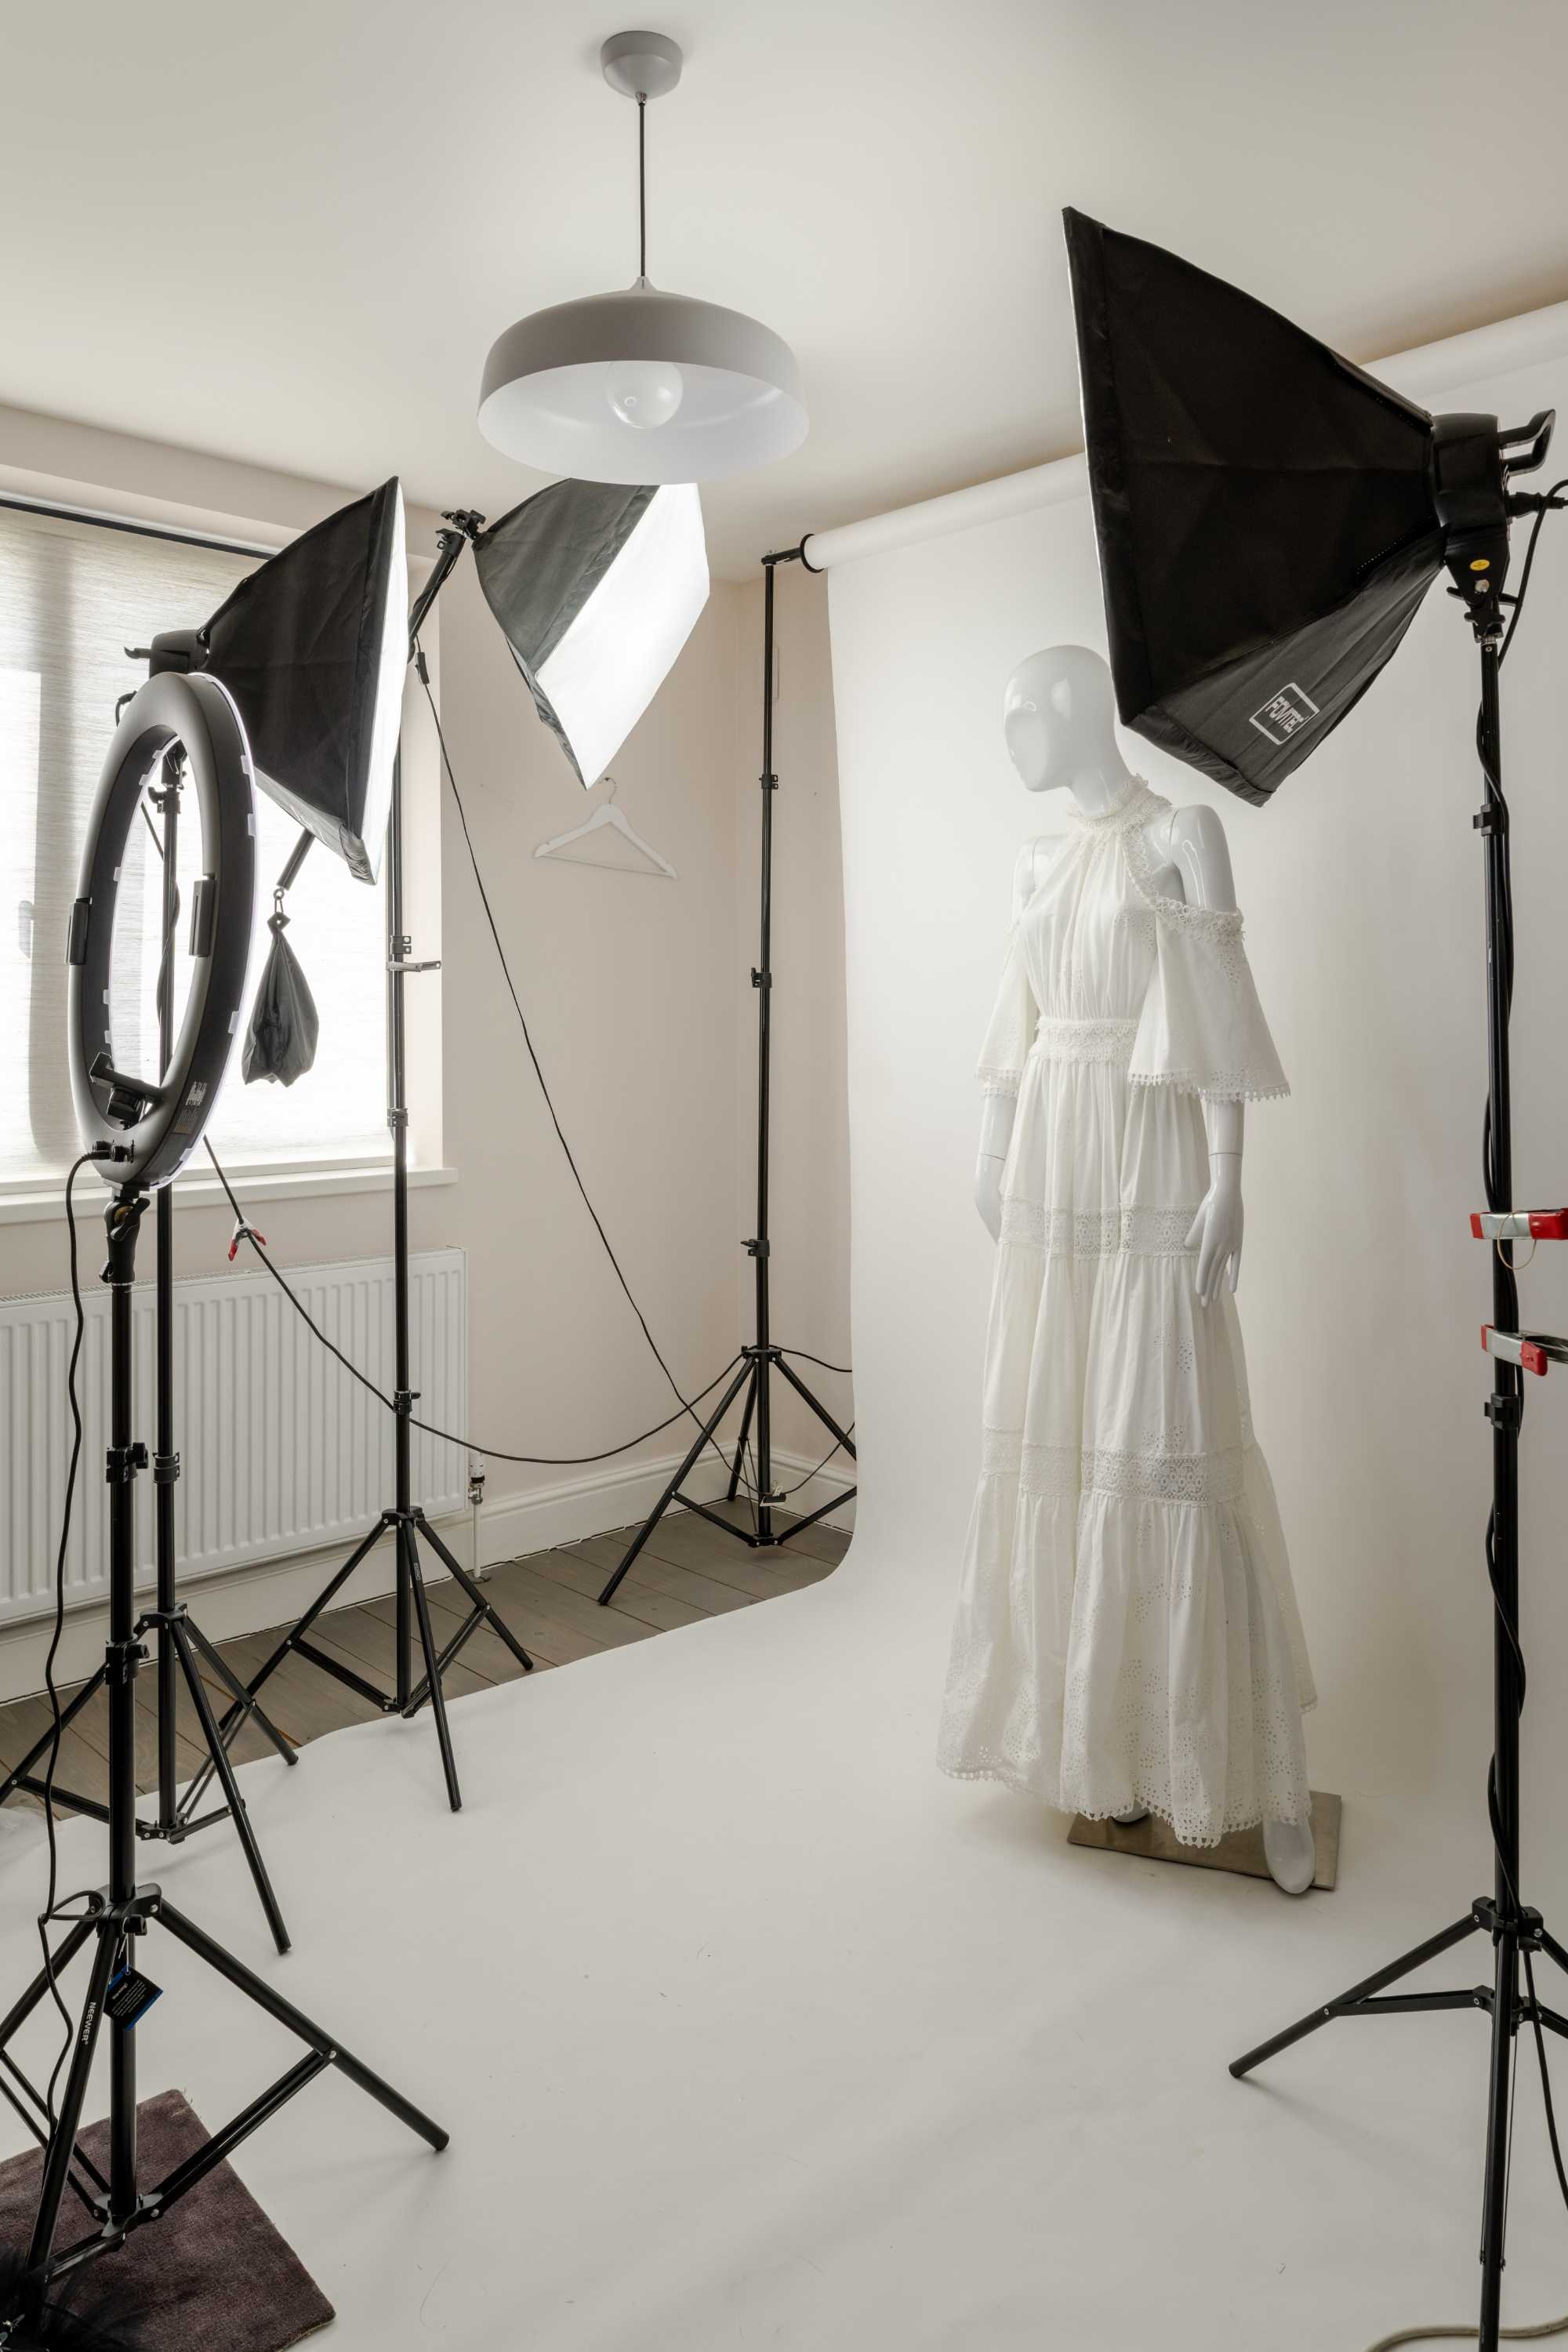
Fiona has spent more than thirty years buying and selling vintage fashion in Notthing Hill – first from a stall on Portobello Road and now from her shop. Along the way she has accumulated furniture, lighting and objects in much the same way: slowly, instinctively and with an eye for things that have personality.
Her West London house was always intended to be somewhere that those things, and the rest of her life, could settle. She bought it as a long-term family home where she could bring up her son, knowing from the outset that there would be lots to be done to make the house her own.
But she didn’t rush into it.
“It was just a waiting game really: waiting until I had enough money to do it, waiting for the right time to do it, and then just taking that jump.”
And waiting always has its benefits…
“Sitting and feeling what the house could bring; working out the light, what the pros and cons were, what the failings were and what the good parts were.”
Fiona first came across BVDS through Richard, one of the owners of Hawthorn House, whom she knew through fashion circles. Having followed the project and admired the finished house, she asked Richard about his experience working with the architects. His enthusiastic recommendation encouraged her to get in touch.
The Existing House & Brief
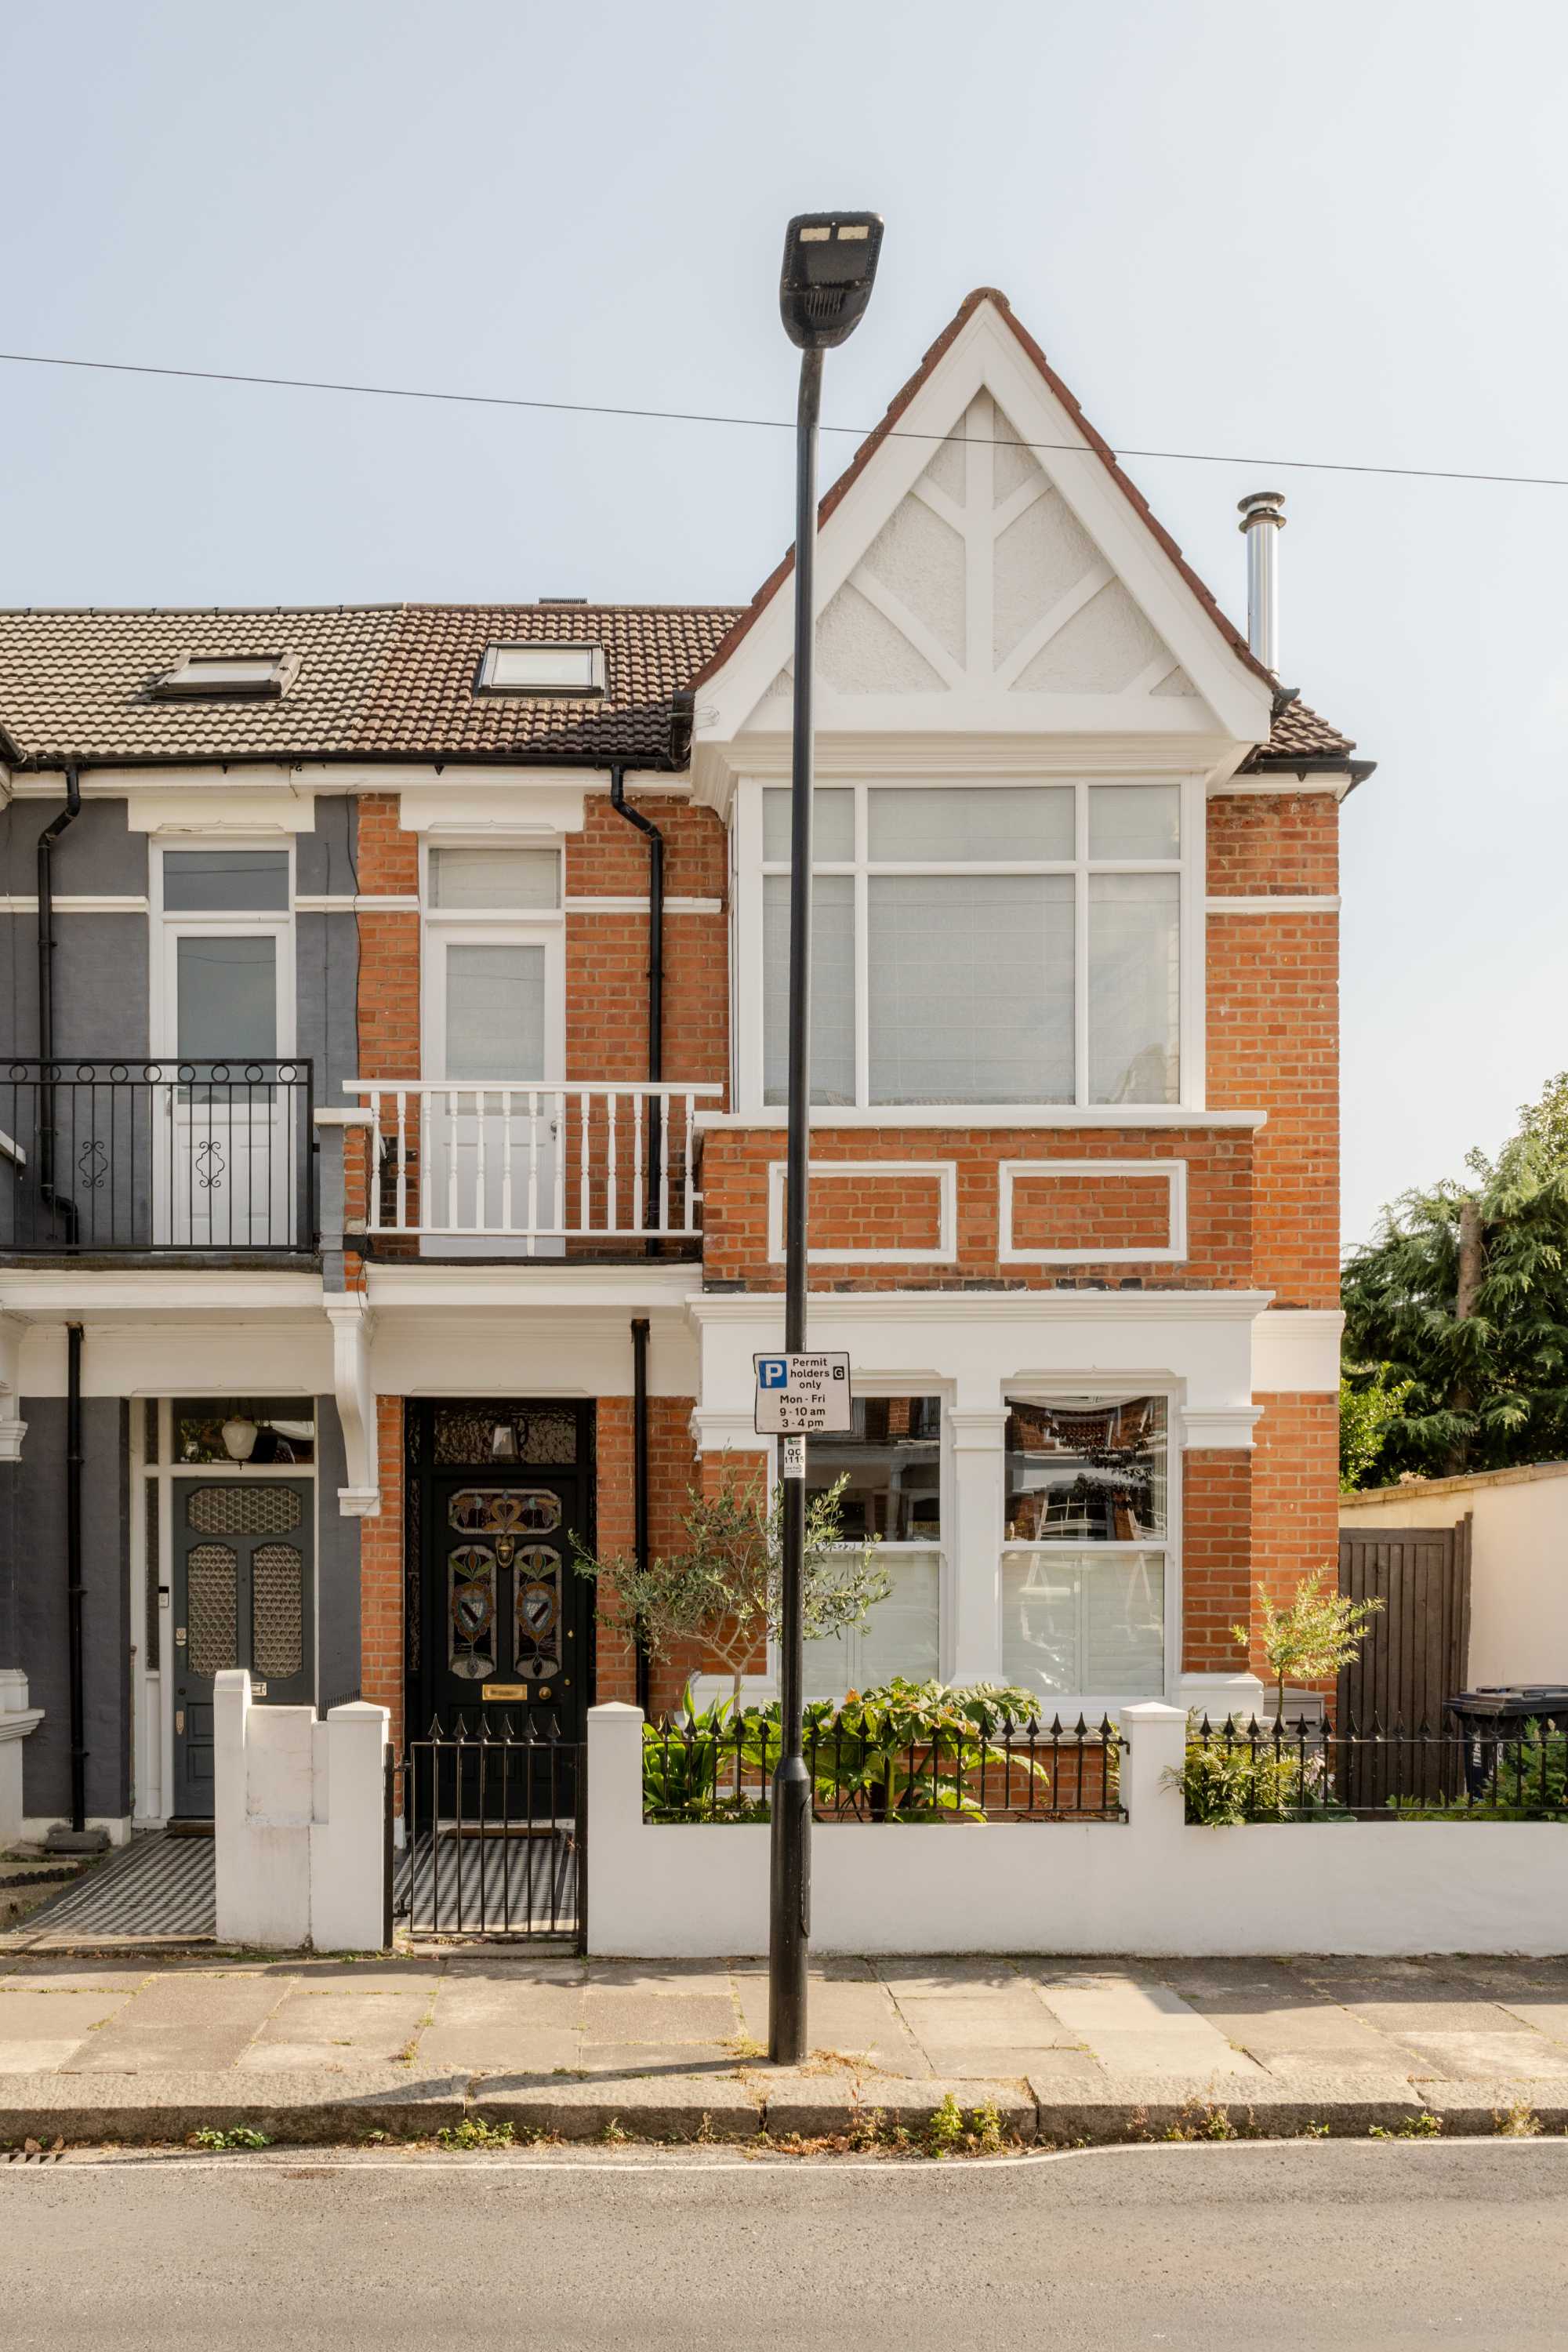
The existing property is a two-storey end of terrace in Ealing with a beautiful, mature rear garden. The house had an existing double-storey extension to the rear, but the layout turned its back on the garden.
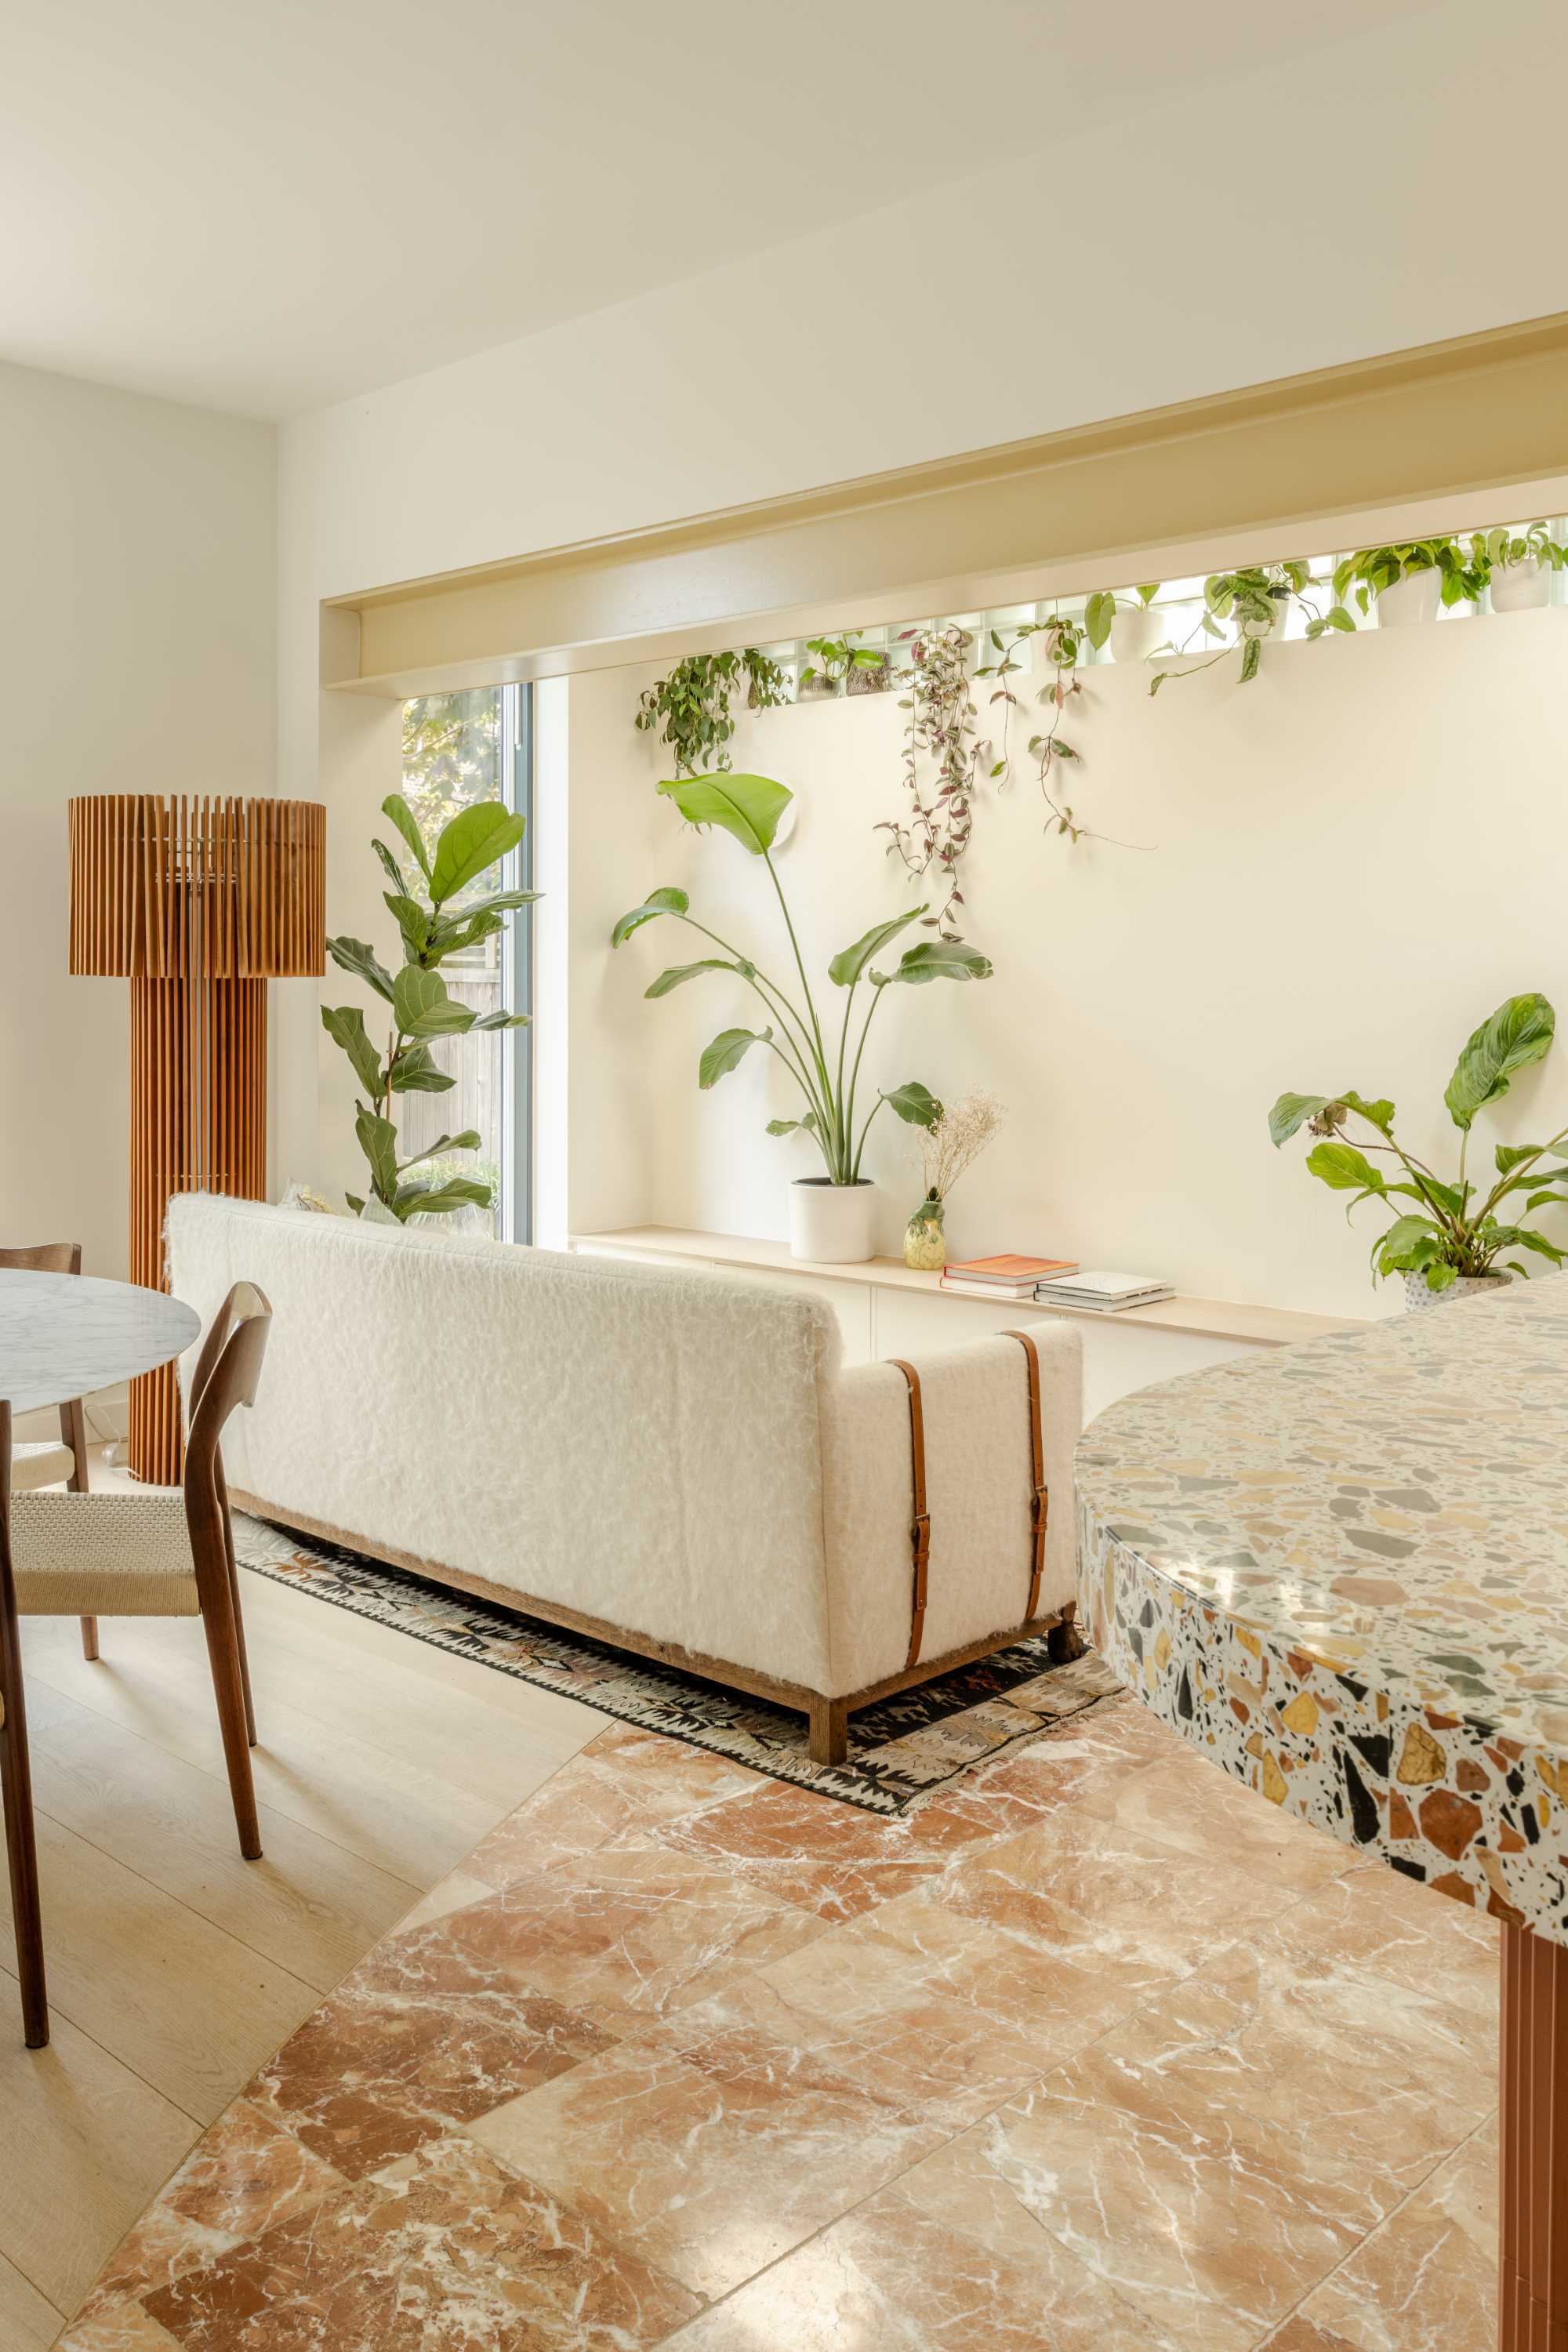
By the time Fiona was ready to tackle the ground floor, she knew the back of the house was where its potential lay. The problem wasn’t necessarily how much space there was, but how that space was arranged. The kitchen sat in the middle of the plan and was dark. The room at the rear had the best daylight – the only place where you could get a plant to grow – but it was detached from the kitchen and the way the family actually wanted to live.
“It was quite boxy, how we all lived in the house before.”
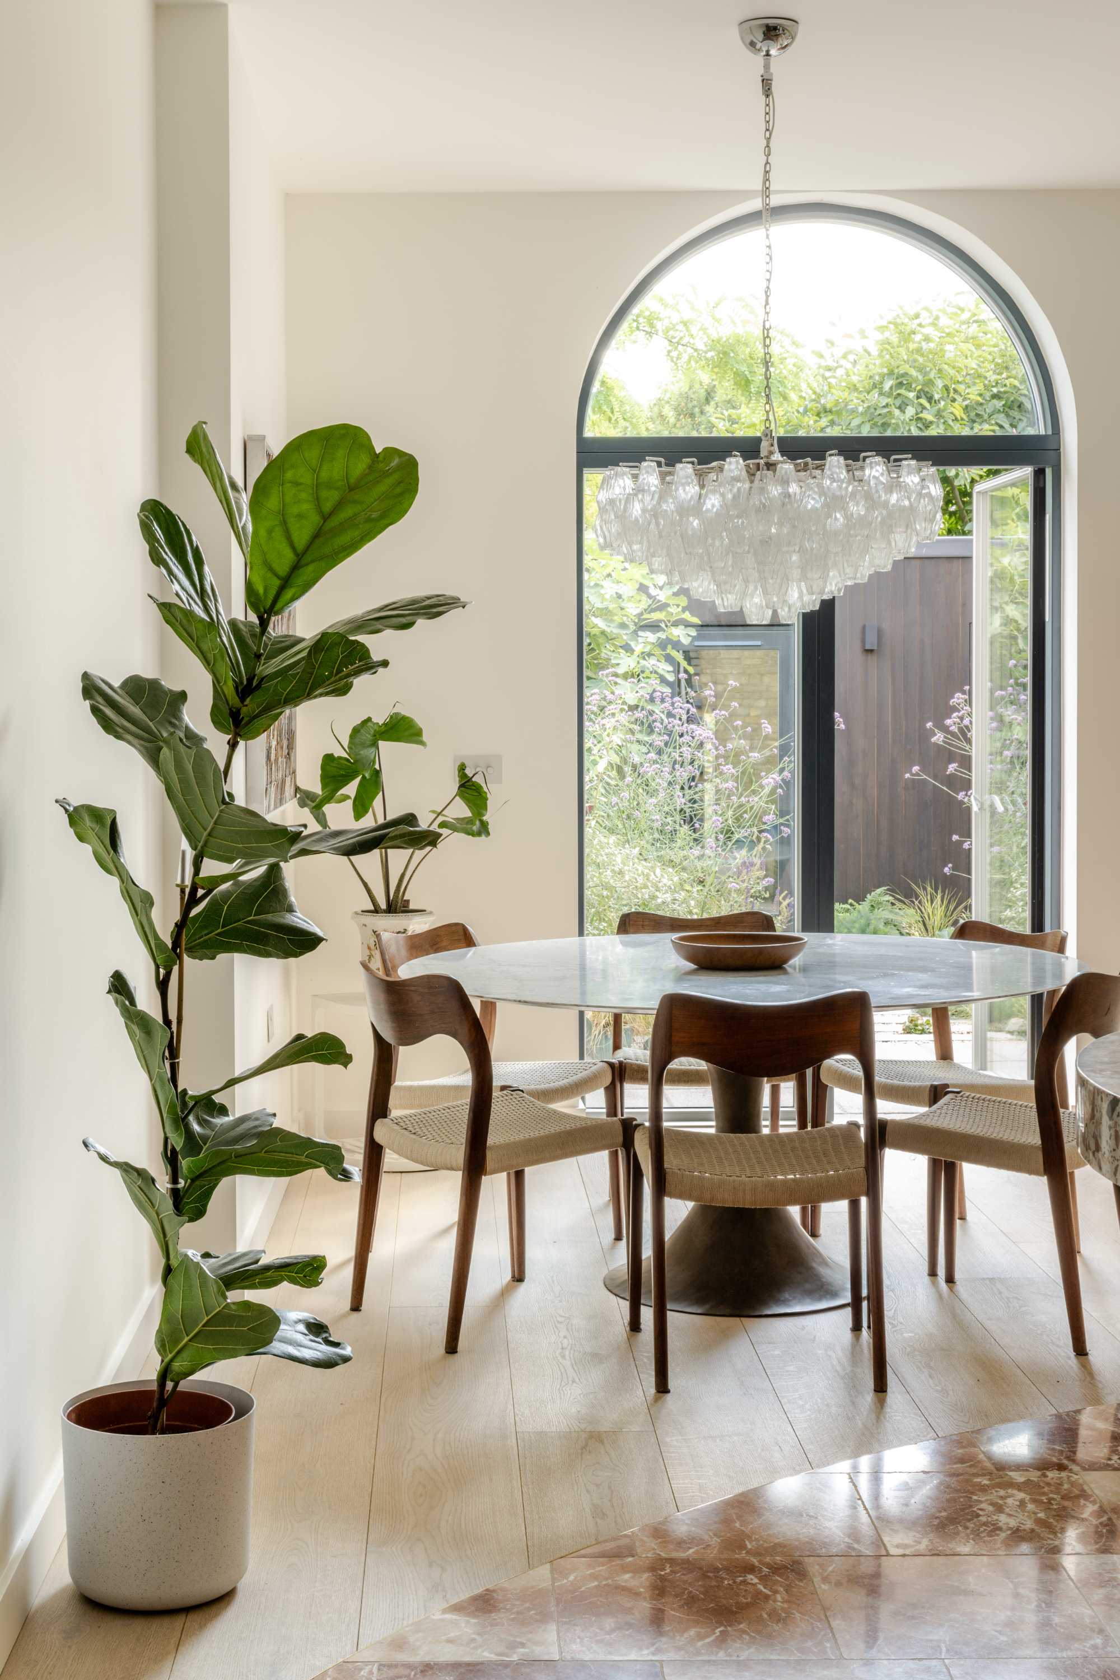
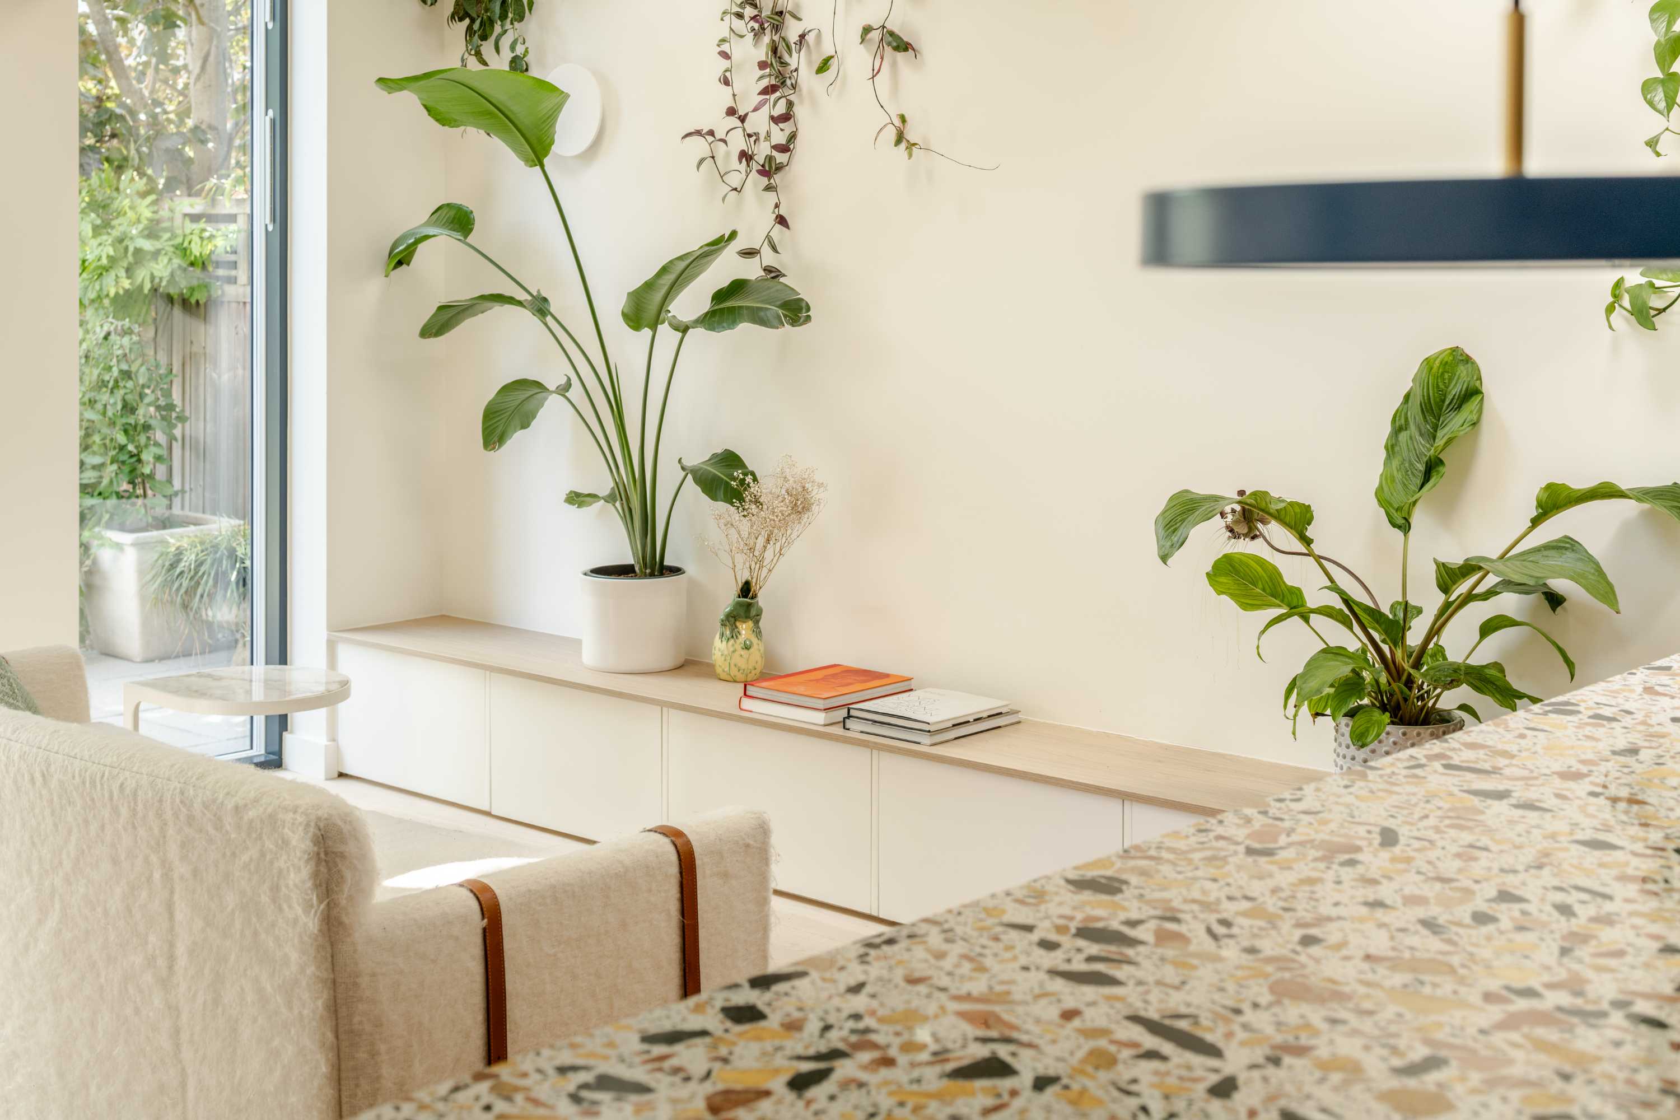
Plants and the garden were a big part of the brief, from only having one room in the house where plants were able to stay alive – Fiona wanted her love of plants to shine through in the renovated spaces.
Design Process
Fiona had originally intended to meet several architects. Instead, our first design conversation changed her mind – and the plan she had spent years imagining.
“I had a vision of what I thought would work in the space, but you literally turned it upside down.”
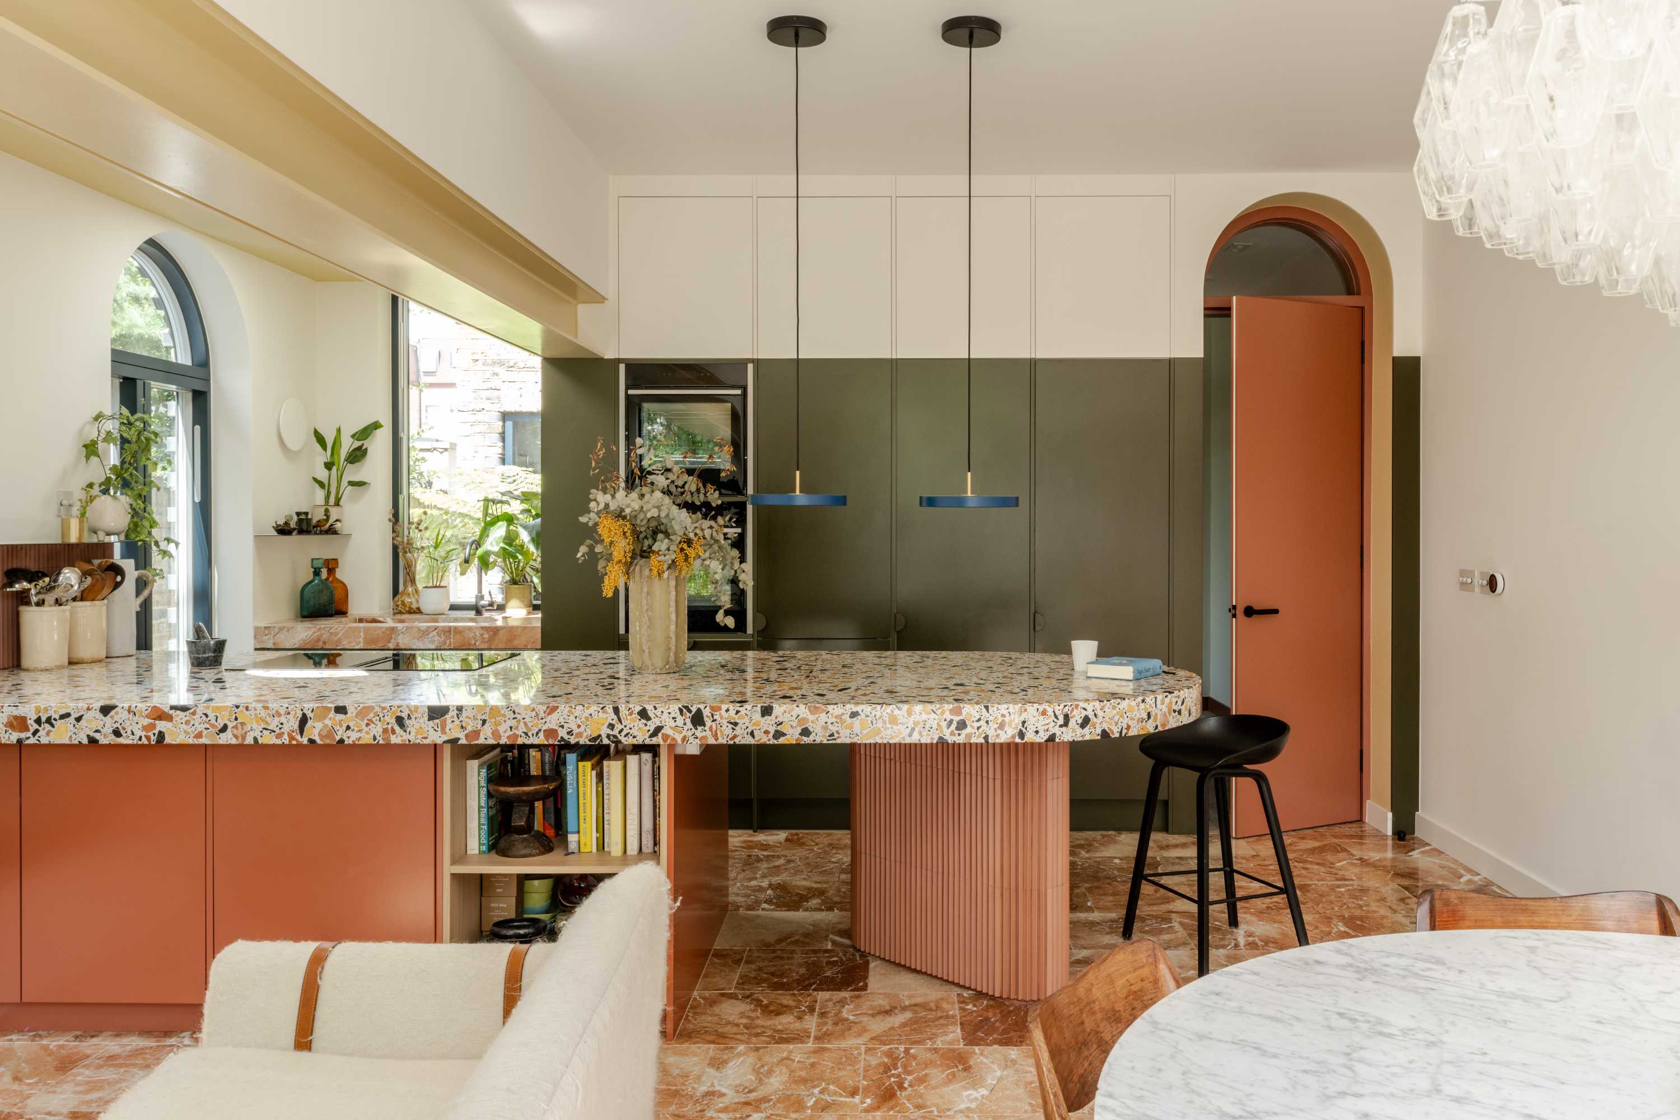
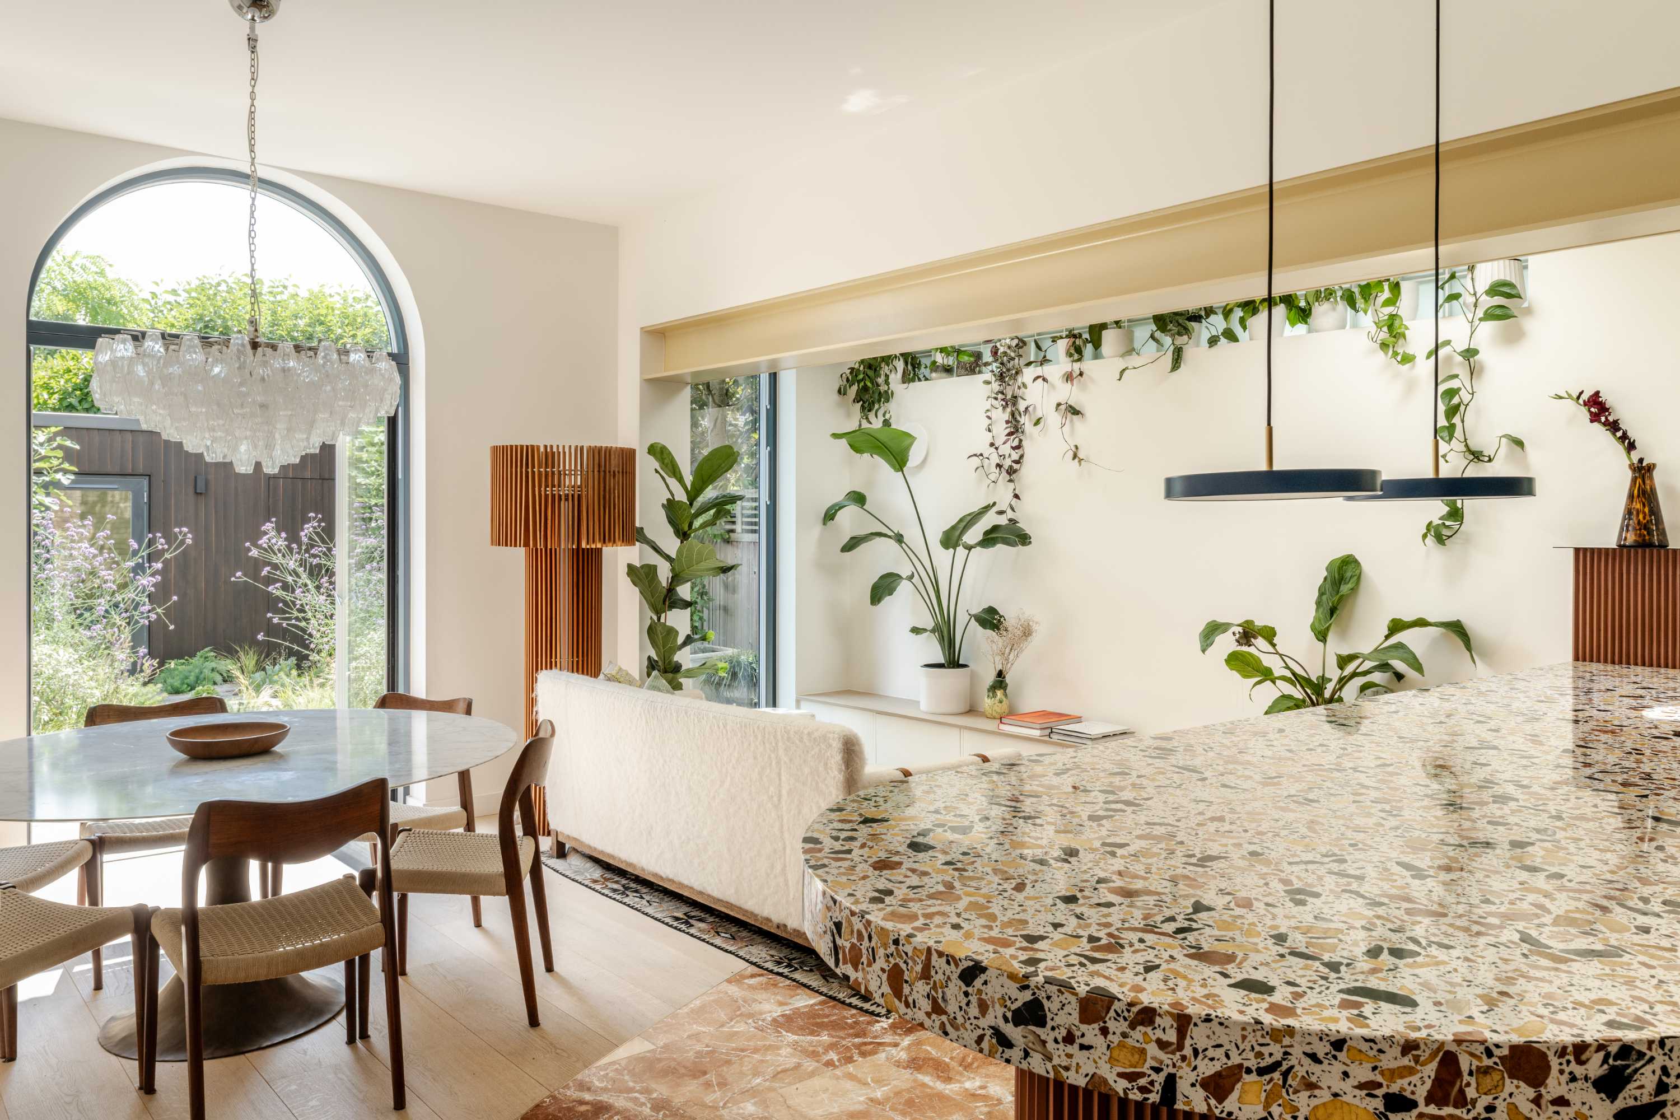
Her assumption had been that the new kitchen would run lengthways through the house. Our proposal turned it to cross the plan and face the garden instead. The new kitchen placed a peninsula between the existing house and garden and introduced a new courtyard alongside it.
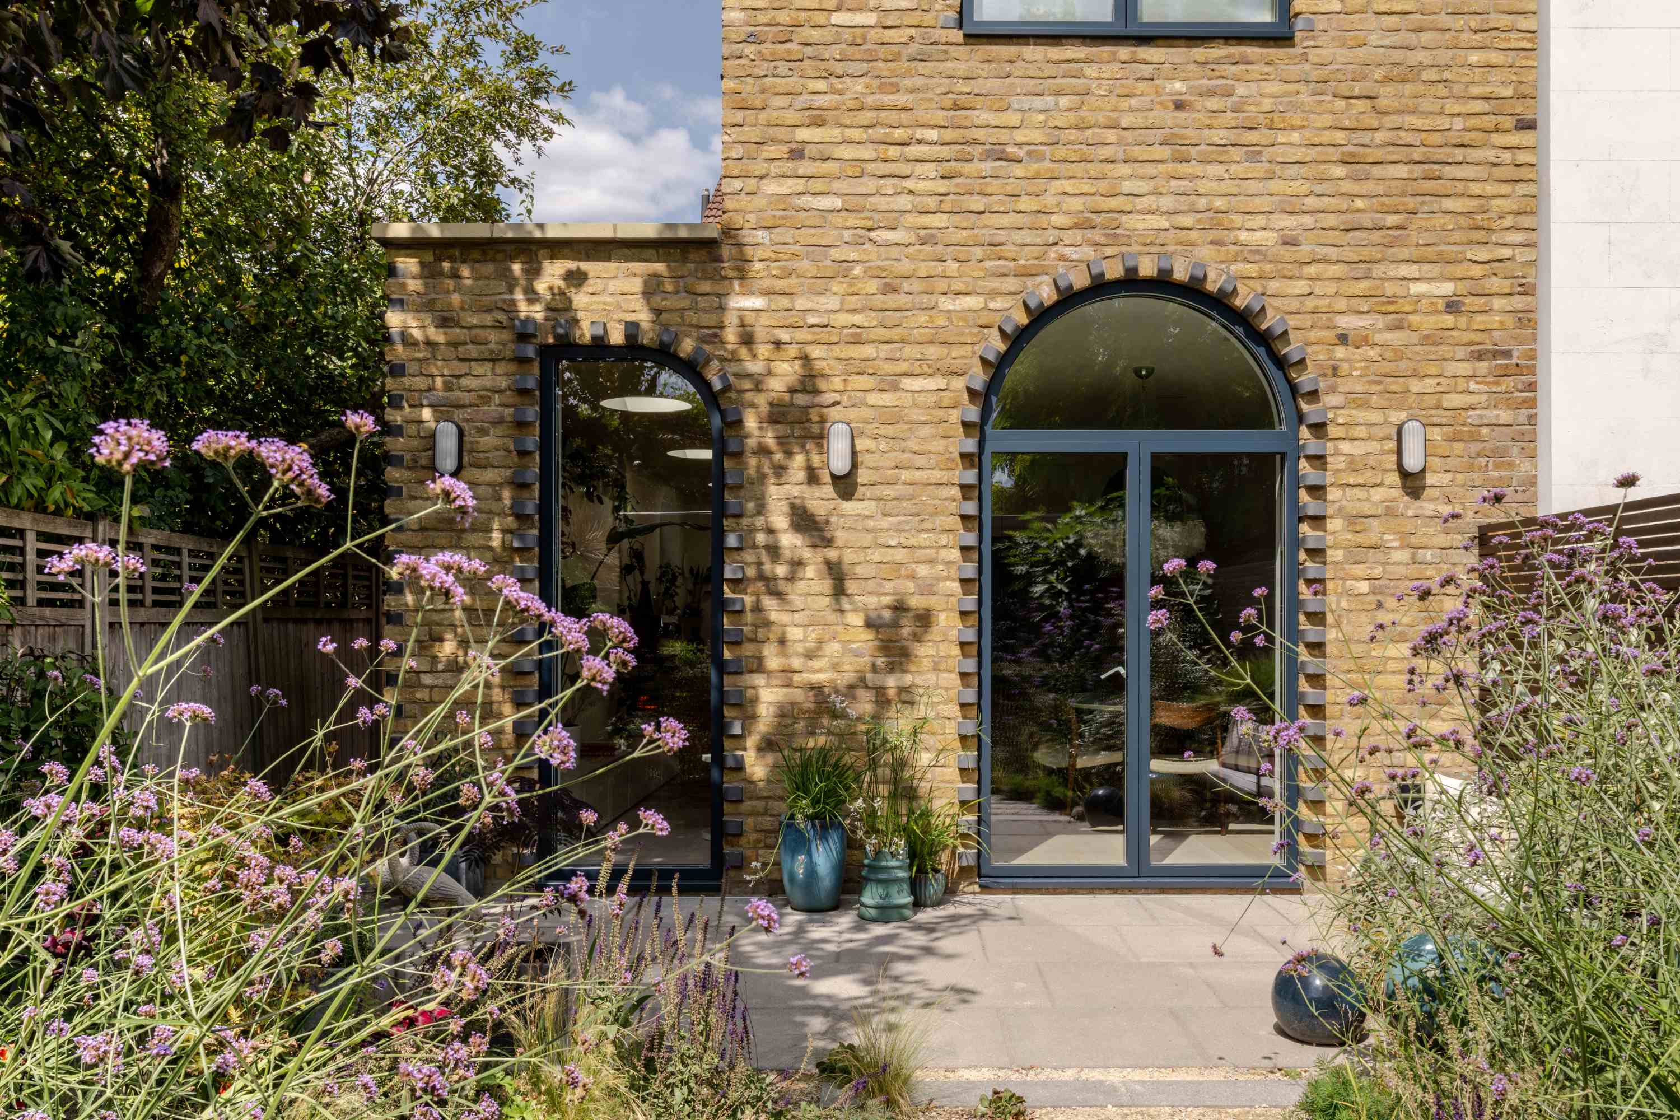
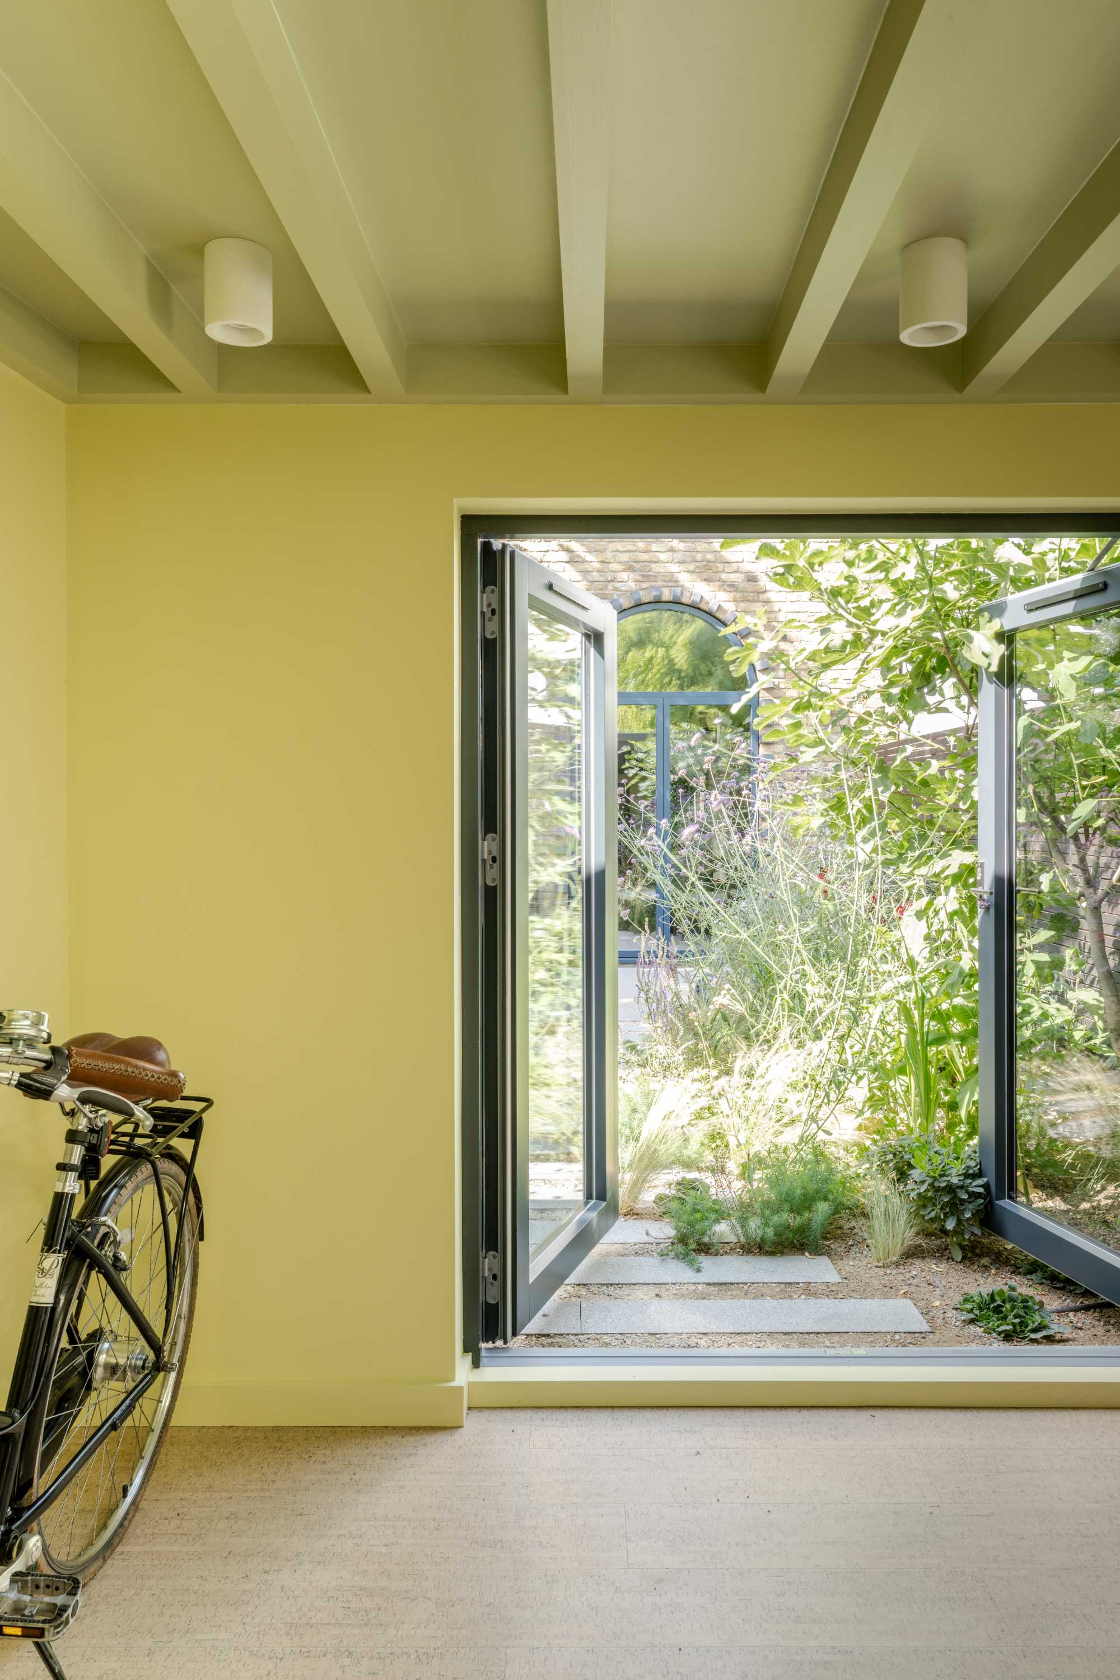
It was a deliberately counterintuitive move. From the garden, the finished house has the presence of a substantial extension, but its footprint has barely changed. A newly created courtyard brings daylight into the middle of the plan, creates a second outlook from the kitchen – establishing visual connections across what had previously been a sequence of isolated spaces.
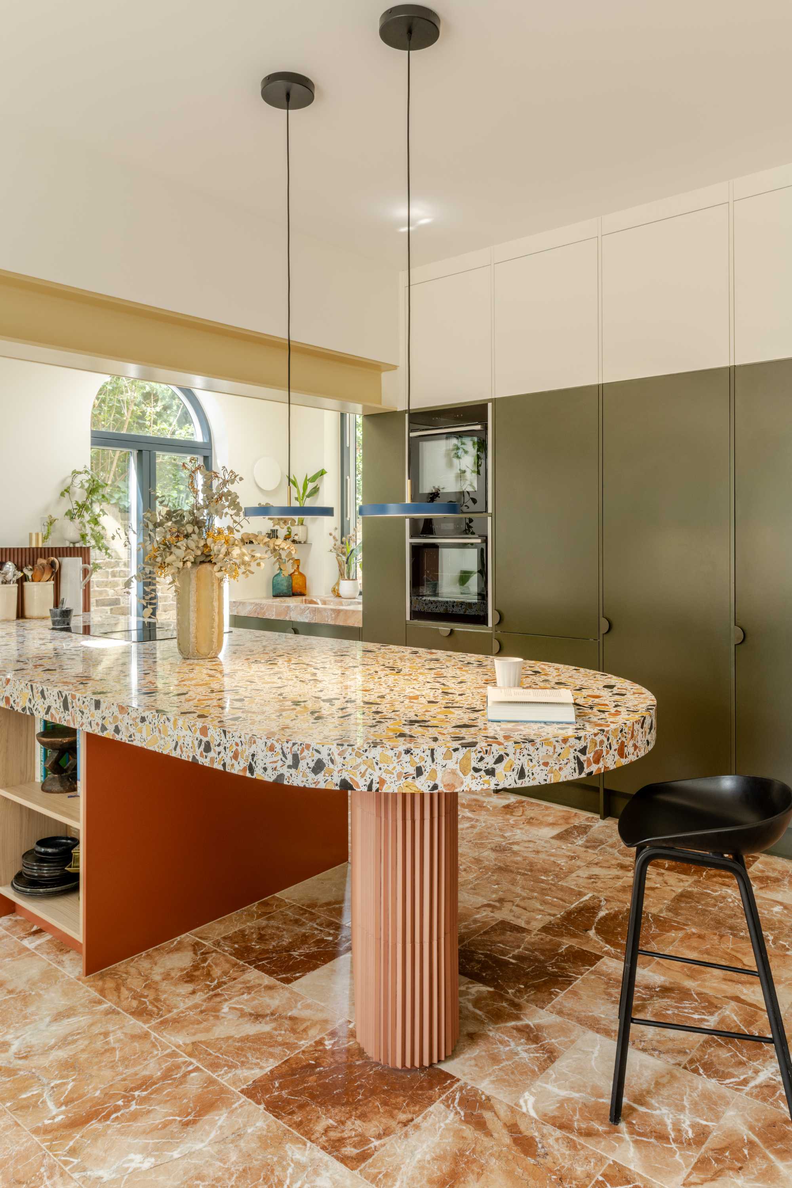
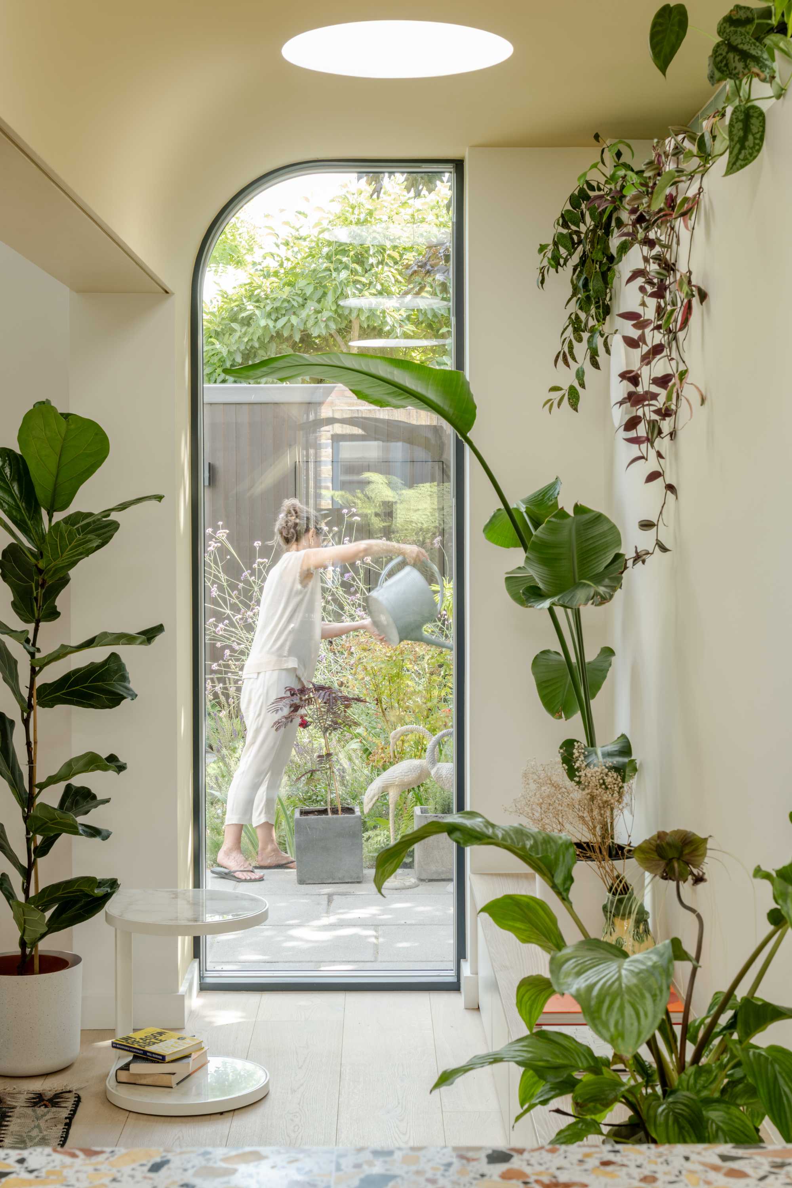
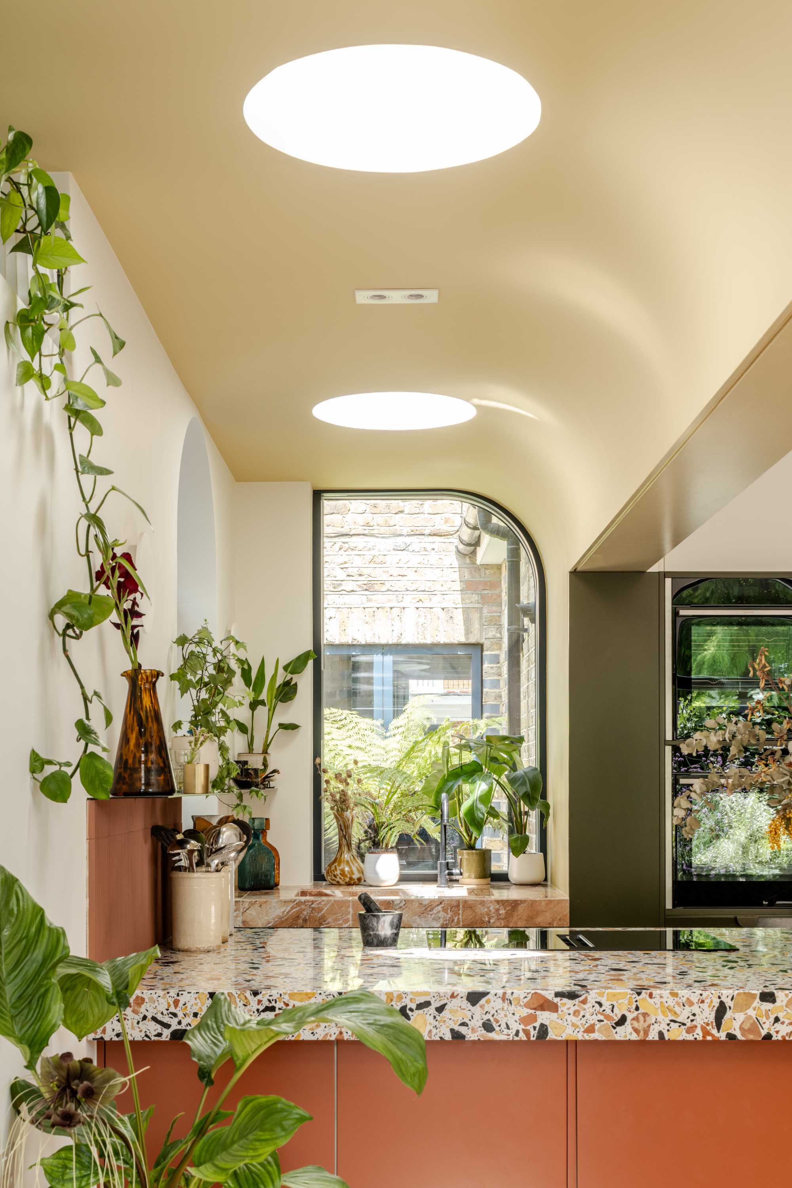
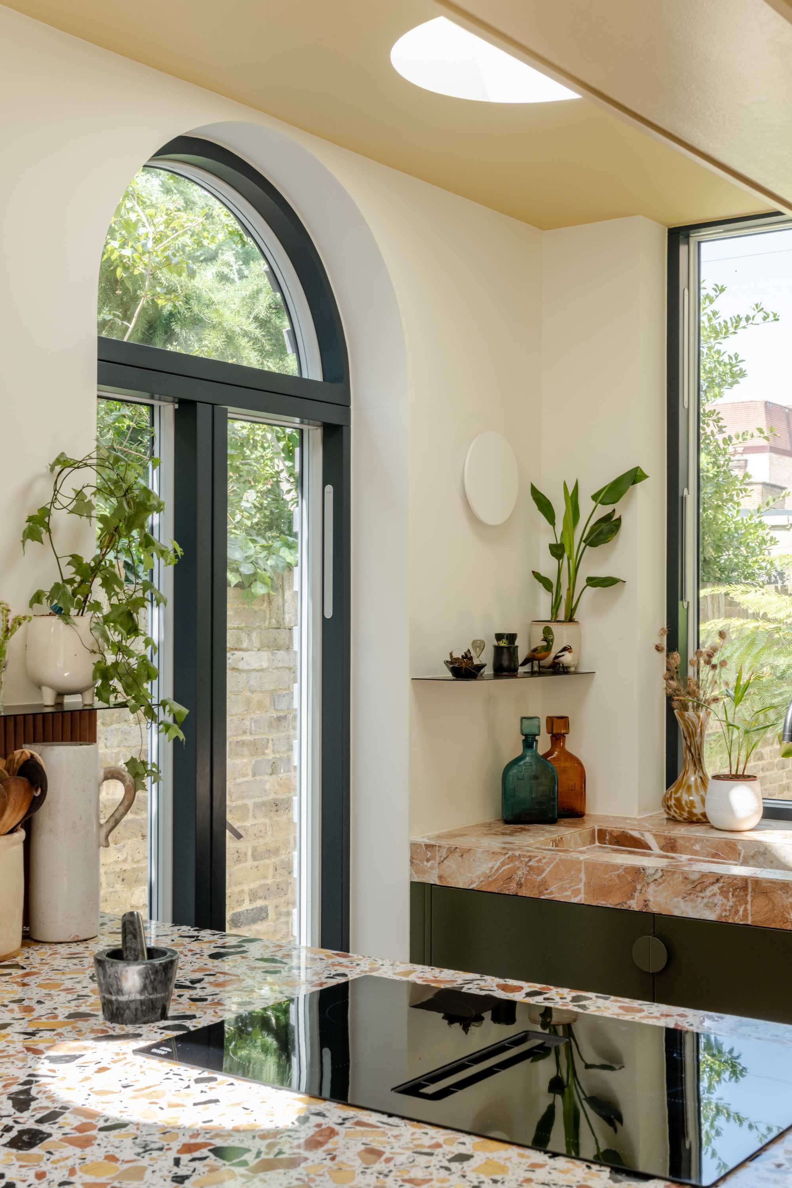
That sense of light became one of the defining qualities of the project. Round rooflights bring daylight down from above, while curved ceilings soften the transition between wall and roof and make the existing height feel more generous. The curves were not something Fiona had imagined before the design process began.
“Once they were put in front of me, they made a lot of sense. Even though the ceiling is the same height it was originally, it actually gives more height to the room as well, and it gives a lot of character.”
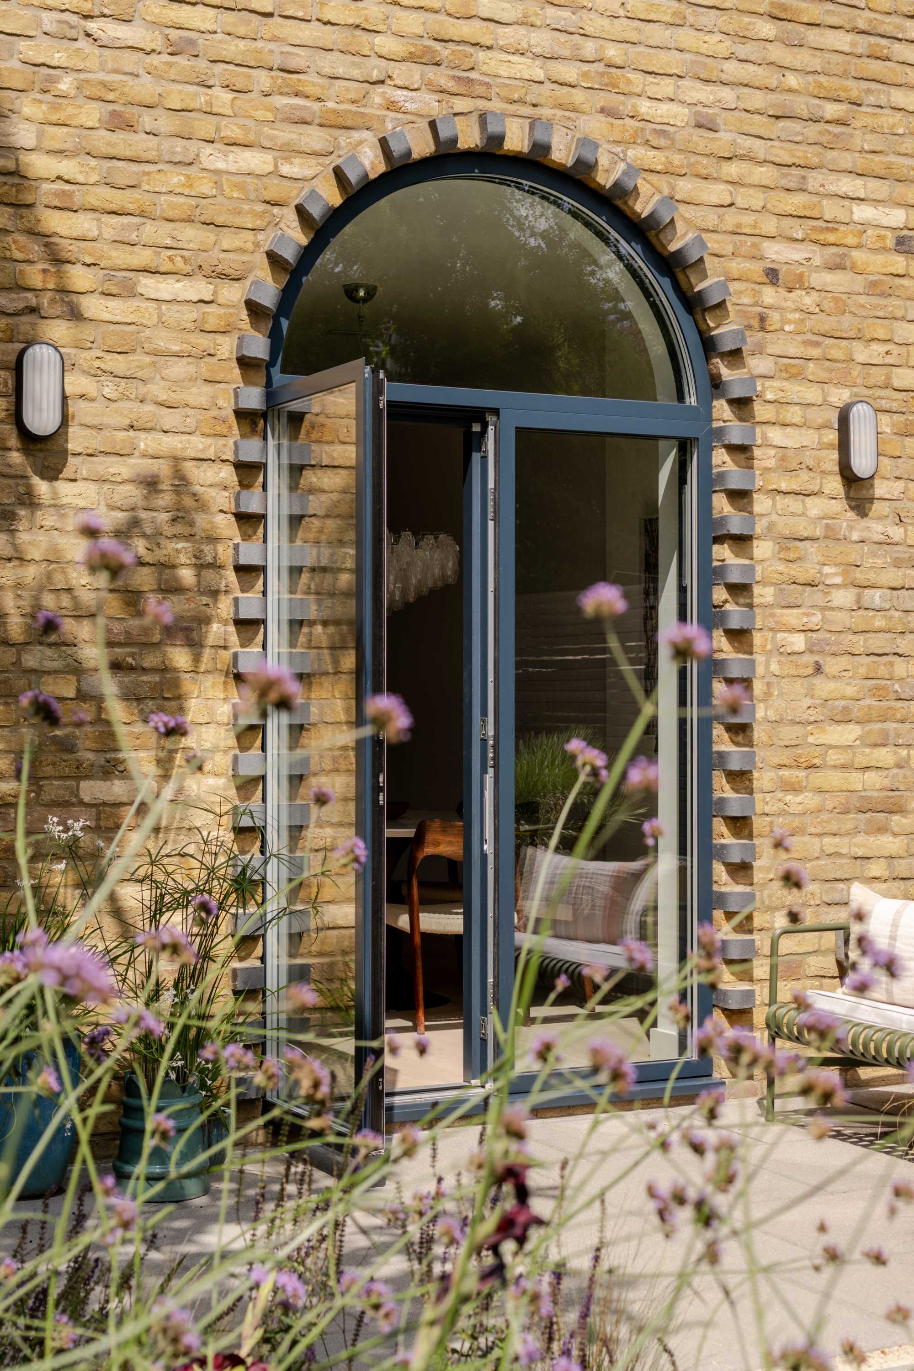
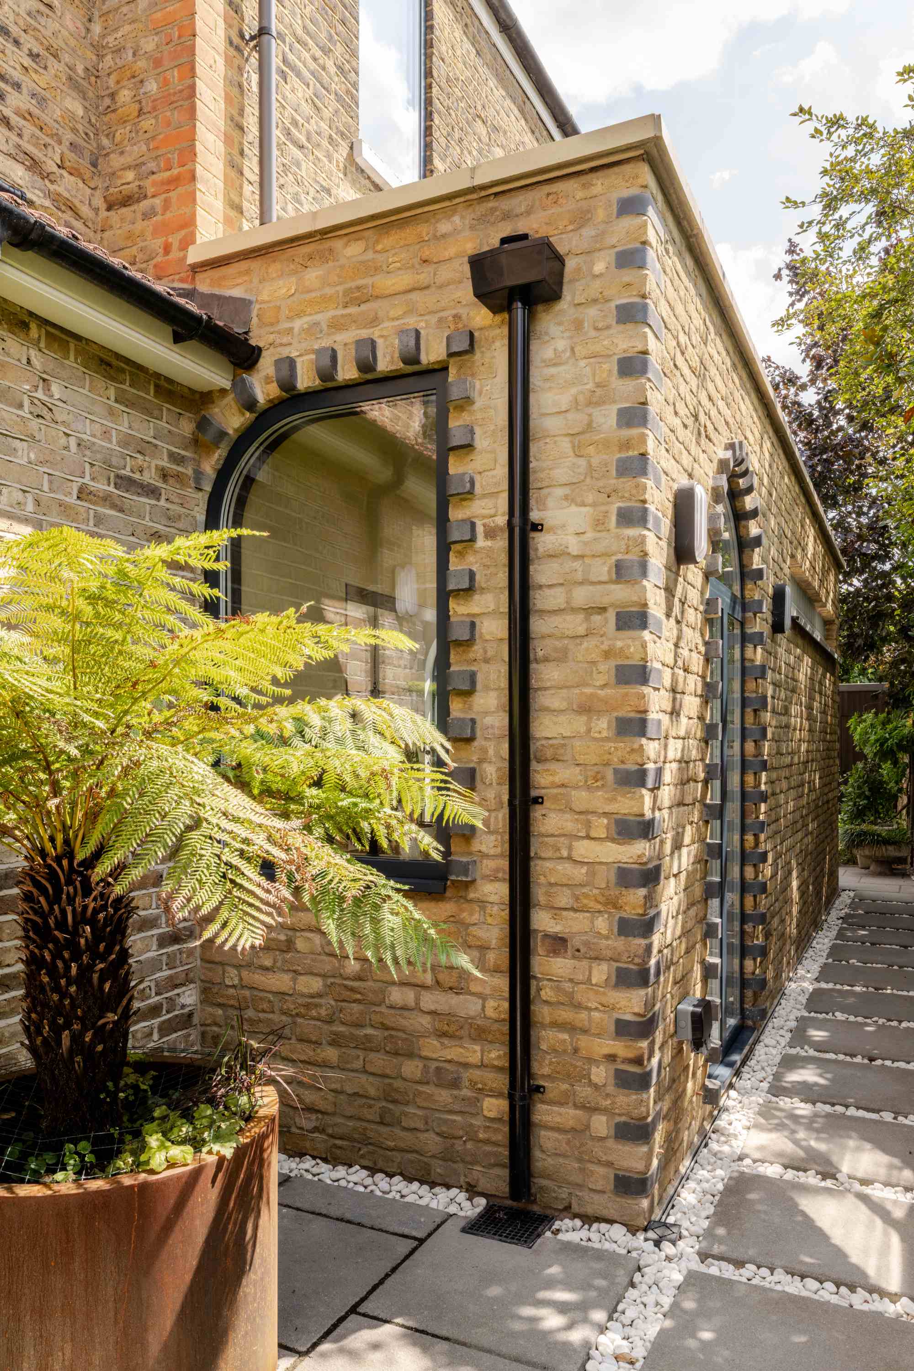
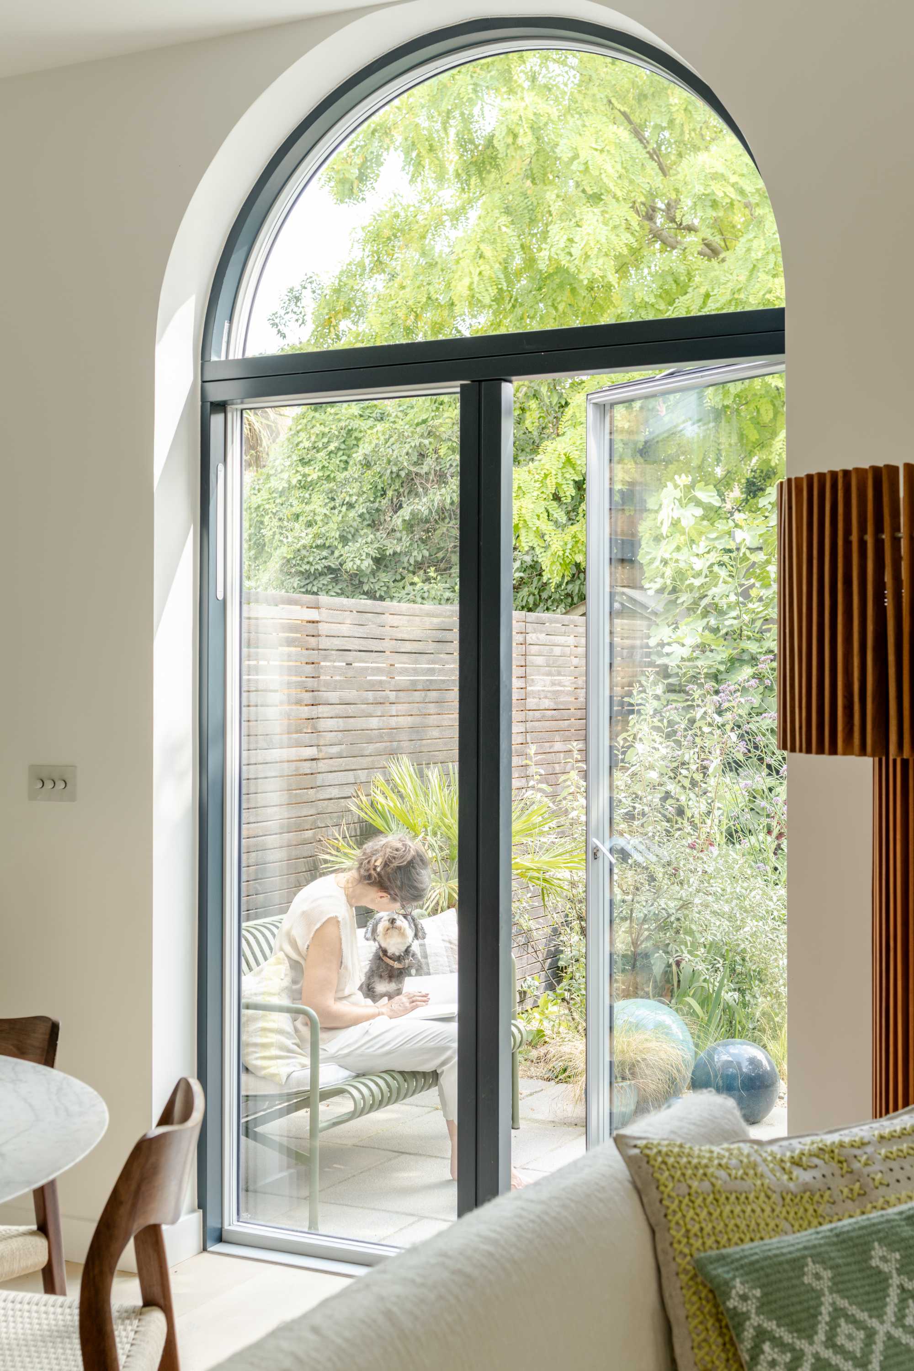
That curved language continues outside through the pair of arched openings onto the garden. Around them, bricks step in and out from the facade, casting a changing pattern of shadow across the elevation. Their saw-tooth rhythm resembles the teeth of a zip, a fitting and accidental reflection of Fiona’s career in fashion.
Materials and Character
“It always felt very collaborative.”
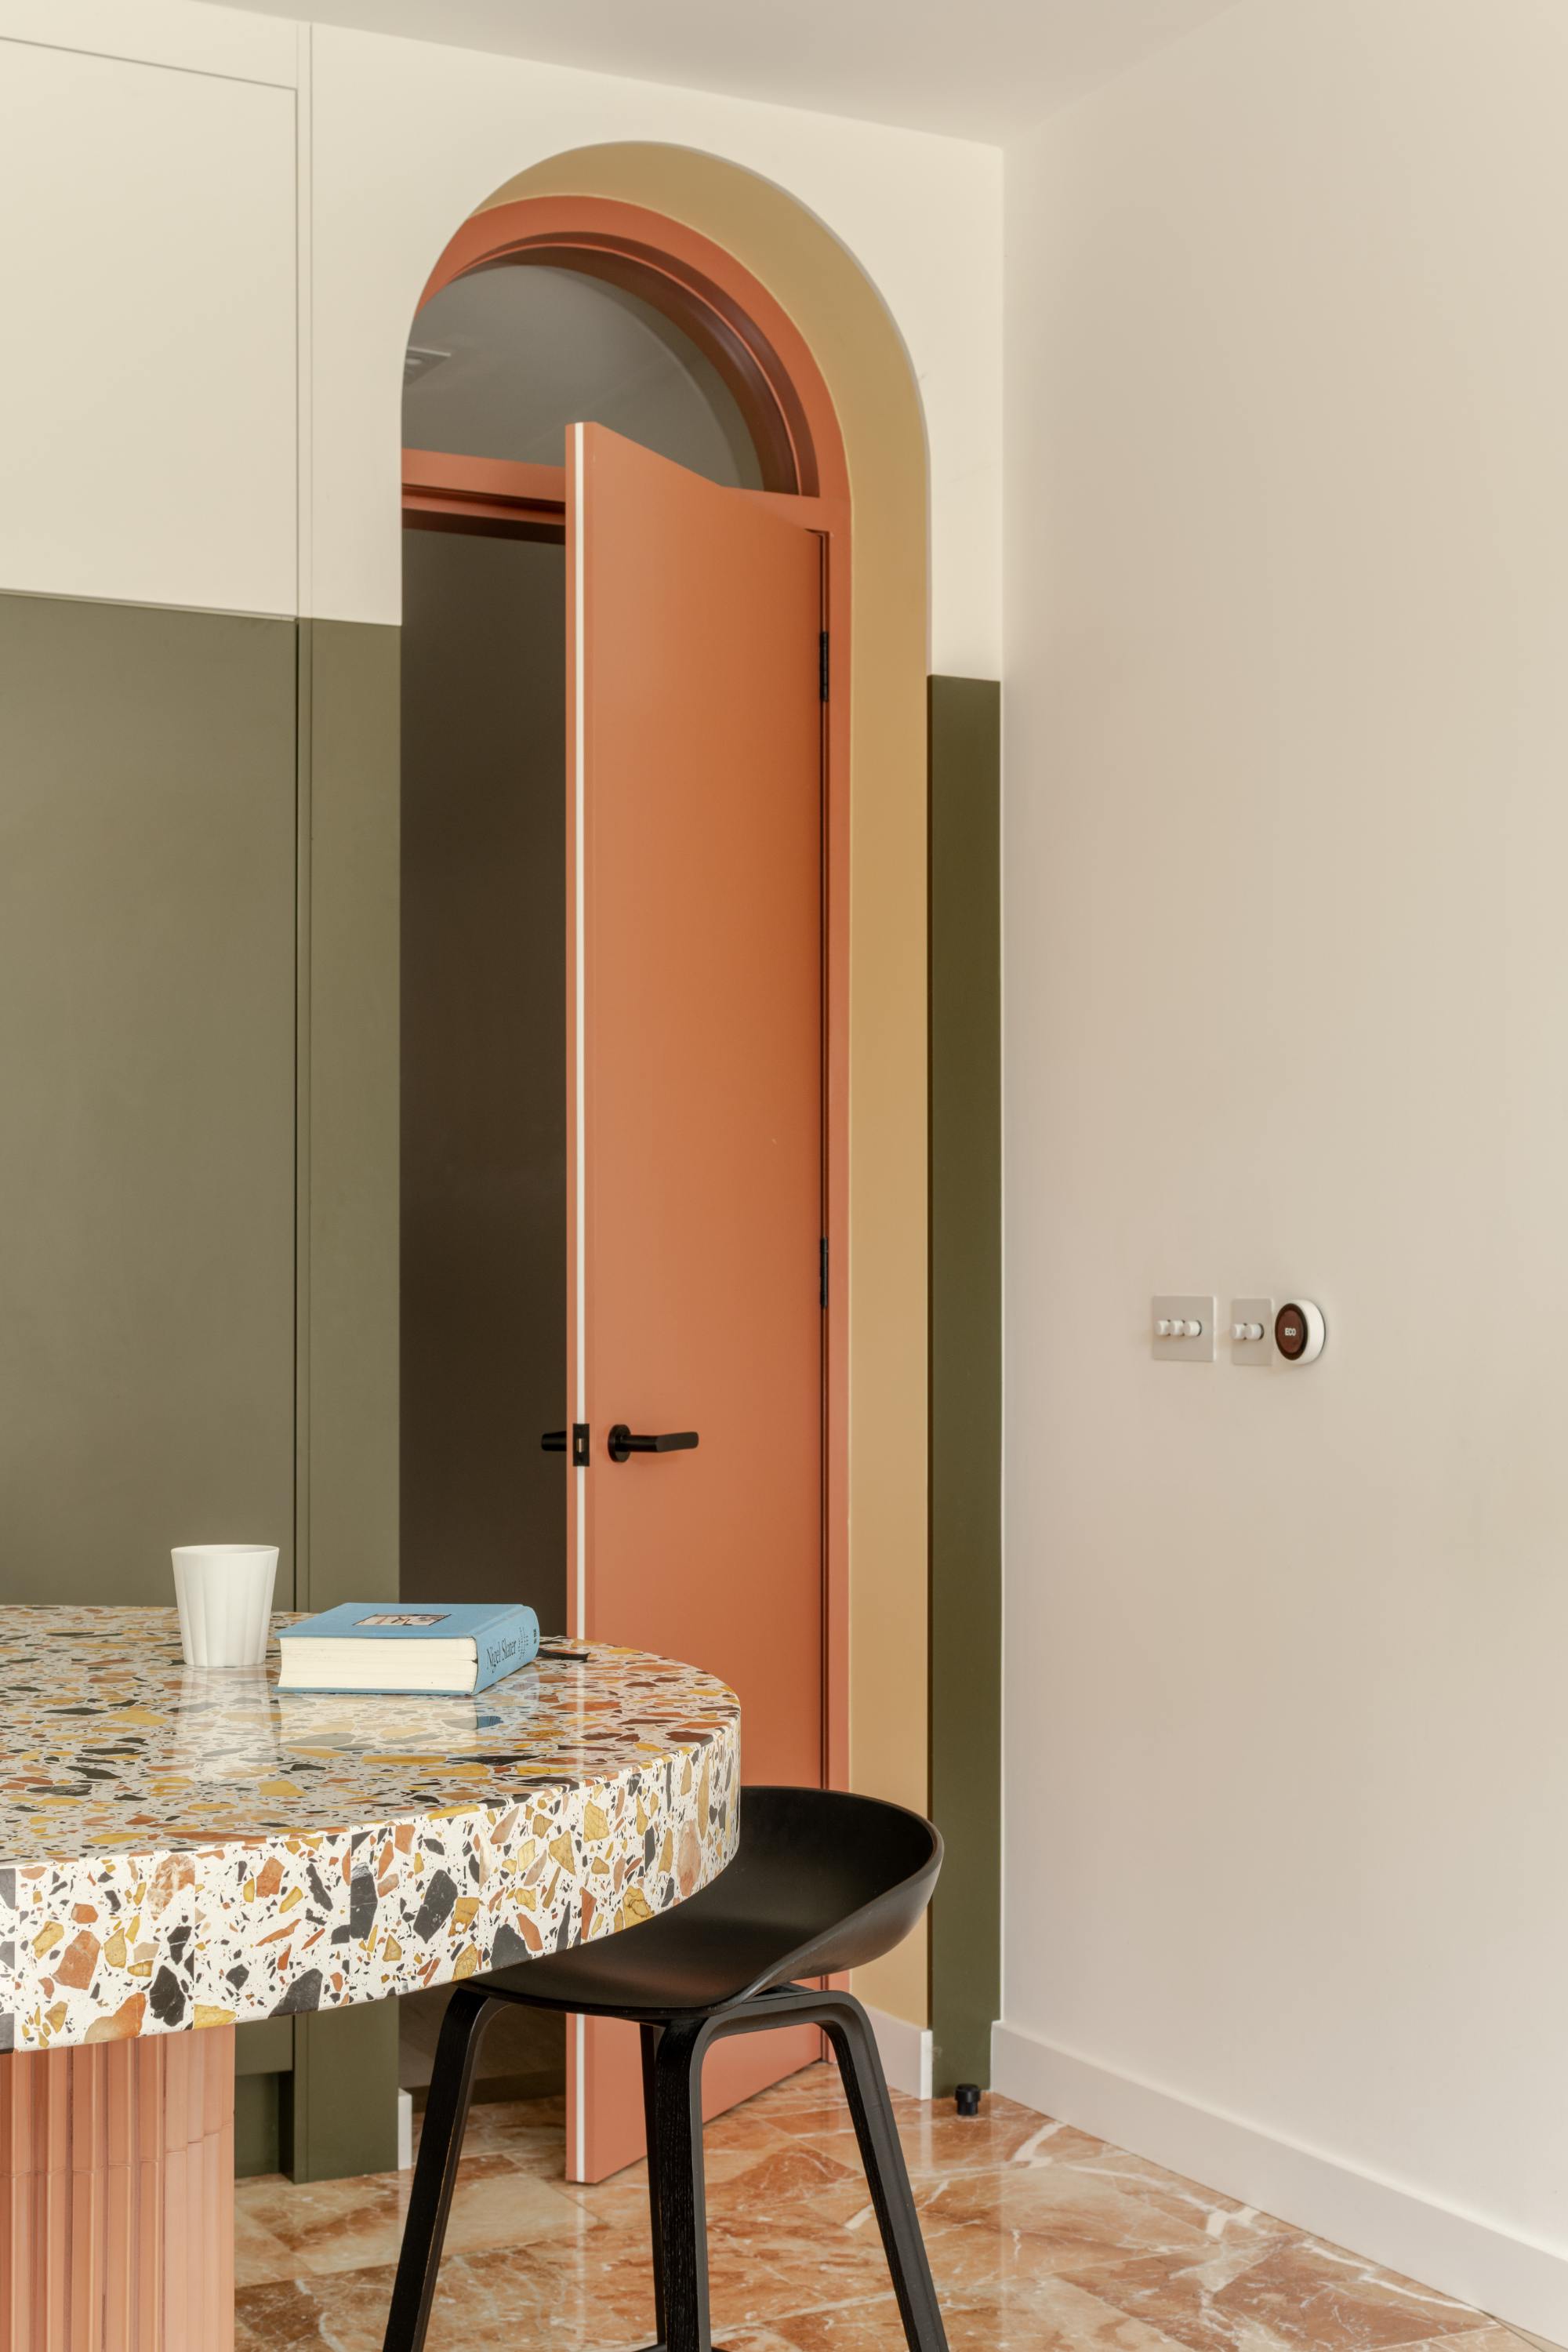
The interiors grew from a similarly personal exchange of ideas. Fiona arrived with strong instincts rather than a fixed aesthetic brief. Early exercises helped gather the things she responded to — colour, texture, objects and references — before these were translated into something specific to the house.
“I can see everything that I brought to the table was listened to, and then we reformed it into something that was never too showy.”
That distinction mattered. Fiona wanted a home with character, but not an interior that felt styled for somebody else’s approval.
“I like to feel that my home is my home. It’s not a show home for someone else; it’s my house.”
Rather than filling the finished rooms with a newly purchased set of furniture, she did what she had always done: found things. The dining table and chairs came from two auctions. The sofa and bar stools were sourced on eBay.
“I love things that have personality.”
Other pieces had been waiting far longer. A chandelier had been bought around ten years before the renovation and stored in the attic because Fiona knew she wanted to keep it, even if she did not yet know where it belonged.
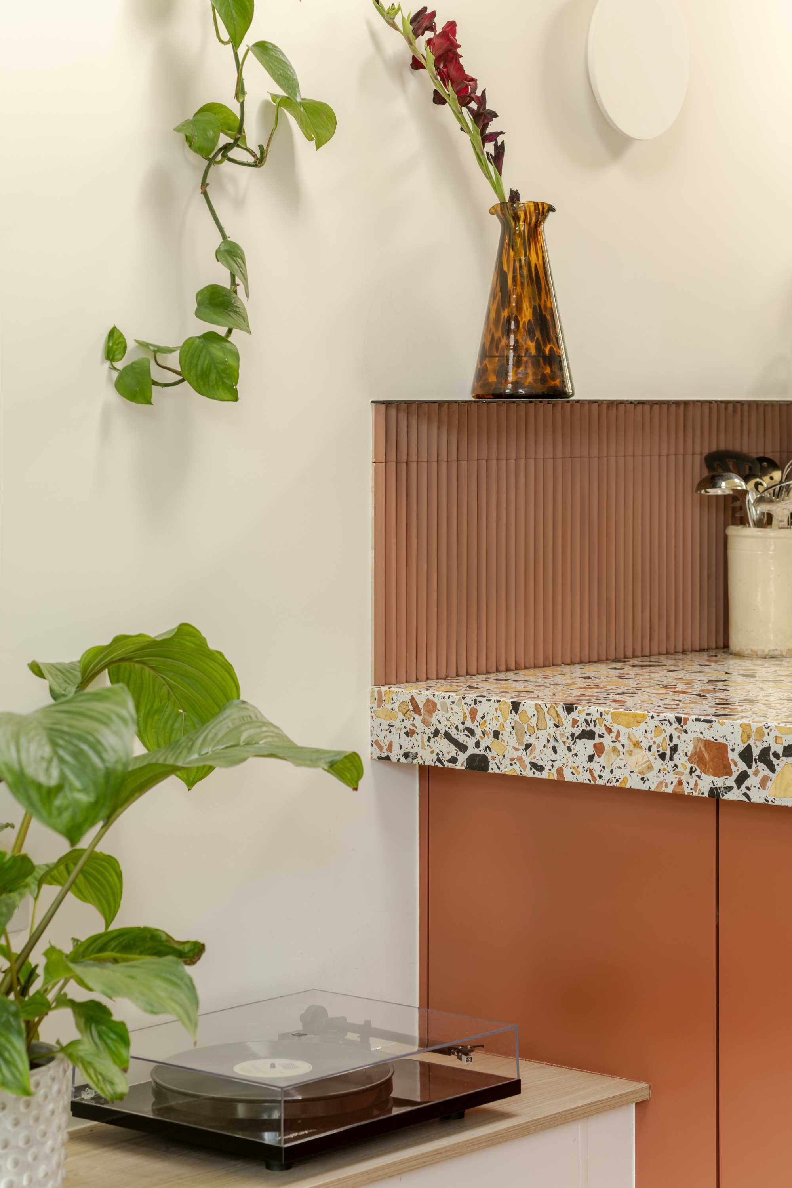
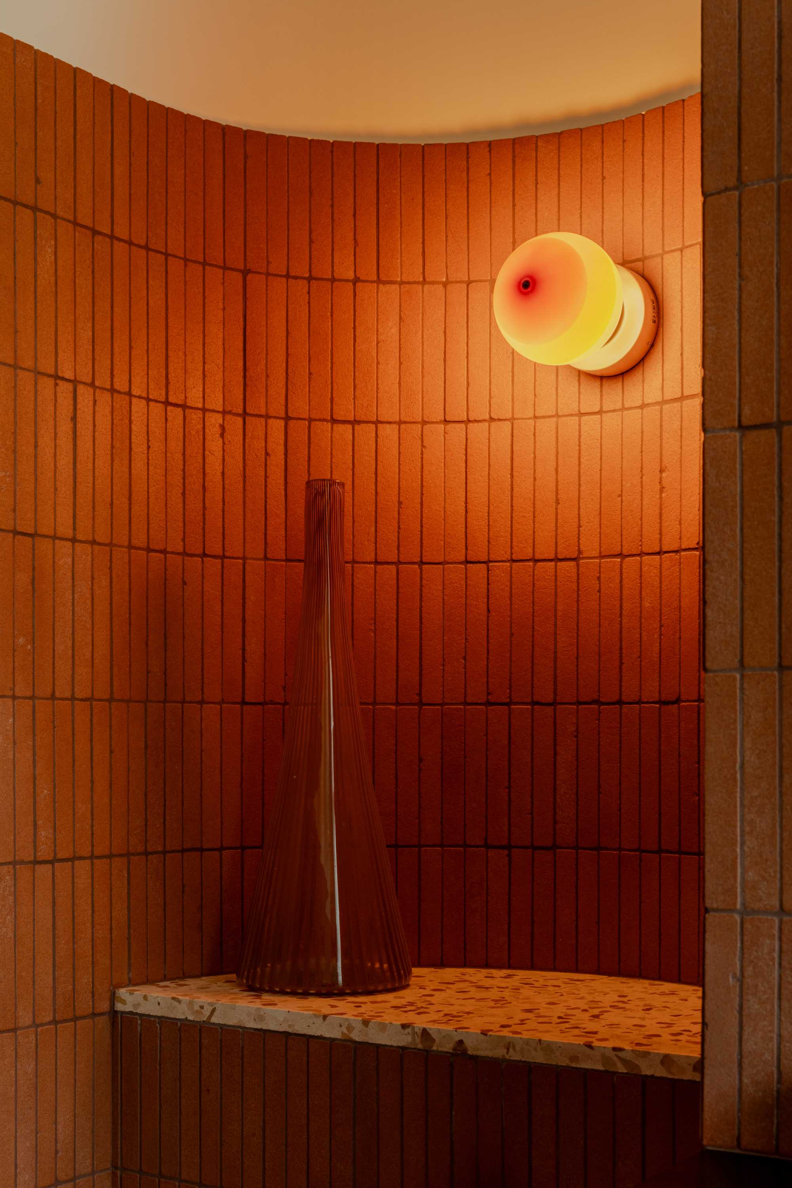
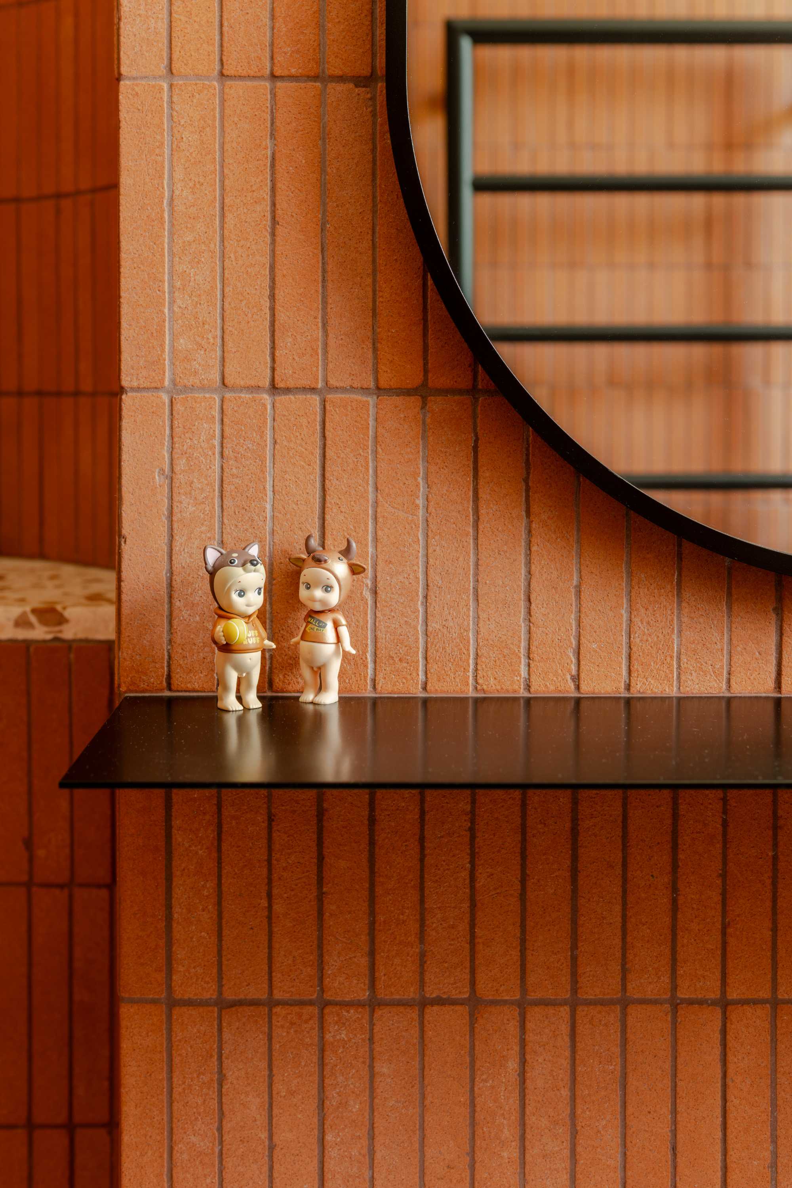
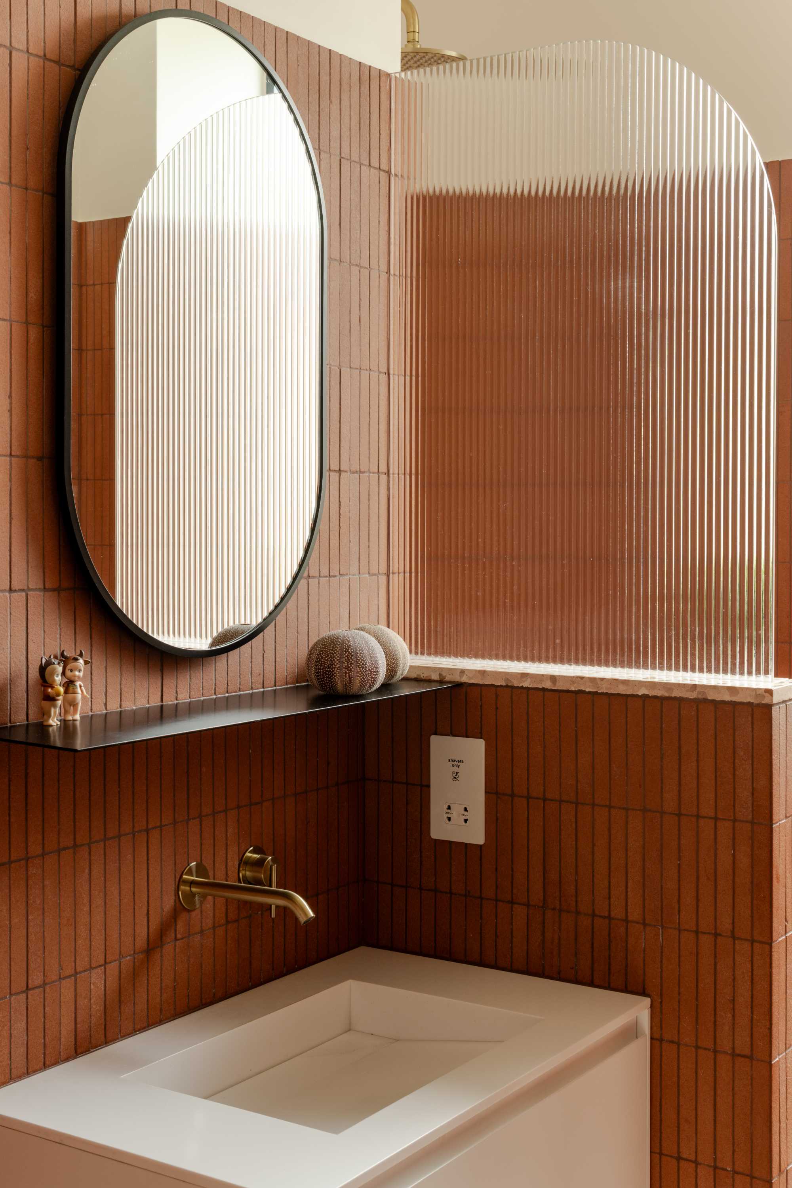
The house provides a new setting for old things rather than competing with them. Storage allows everyday clutter to disappear, while furniture and objects accumulated over years are given room to breathe. The result is not a pristine backdrop but a home that feels characterful and settled.
The Garden
This idea extends beyond the building itself. From the beginning, the rear of the house was bound up with Fiona’s ambition for the garden. Once the kitchen and living spaces began to take shape, the unresolved shed at the end of the garden became increasingly difficult to ignore.
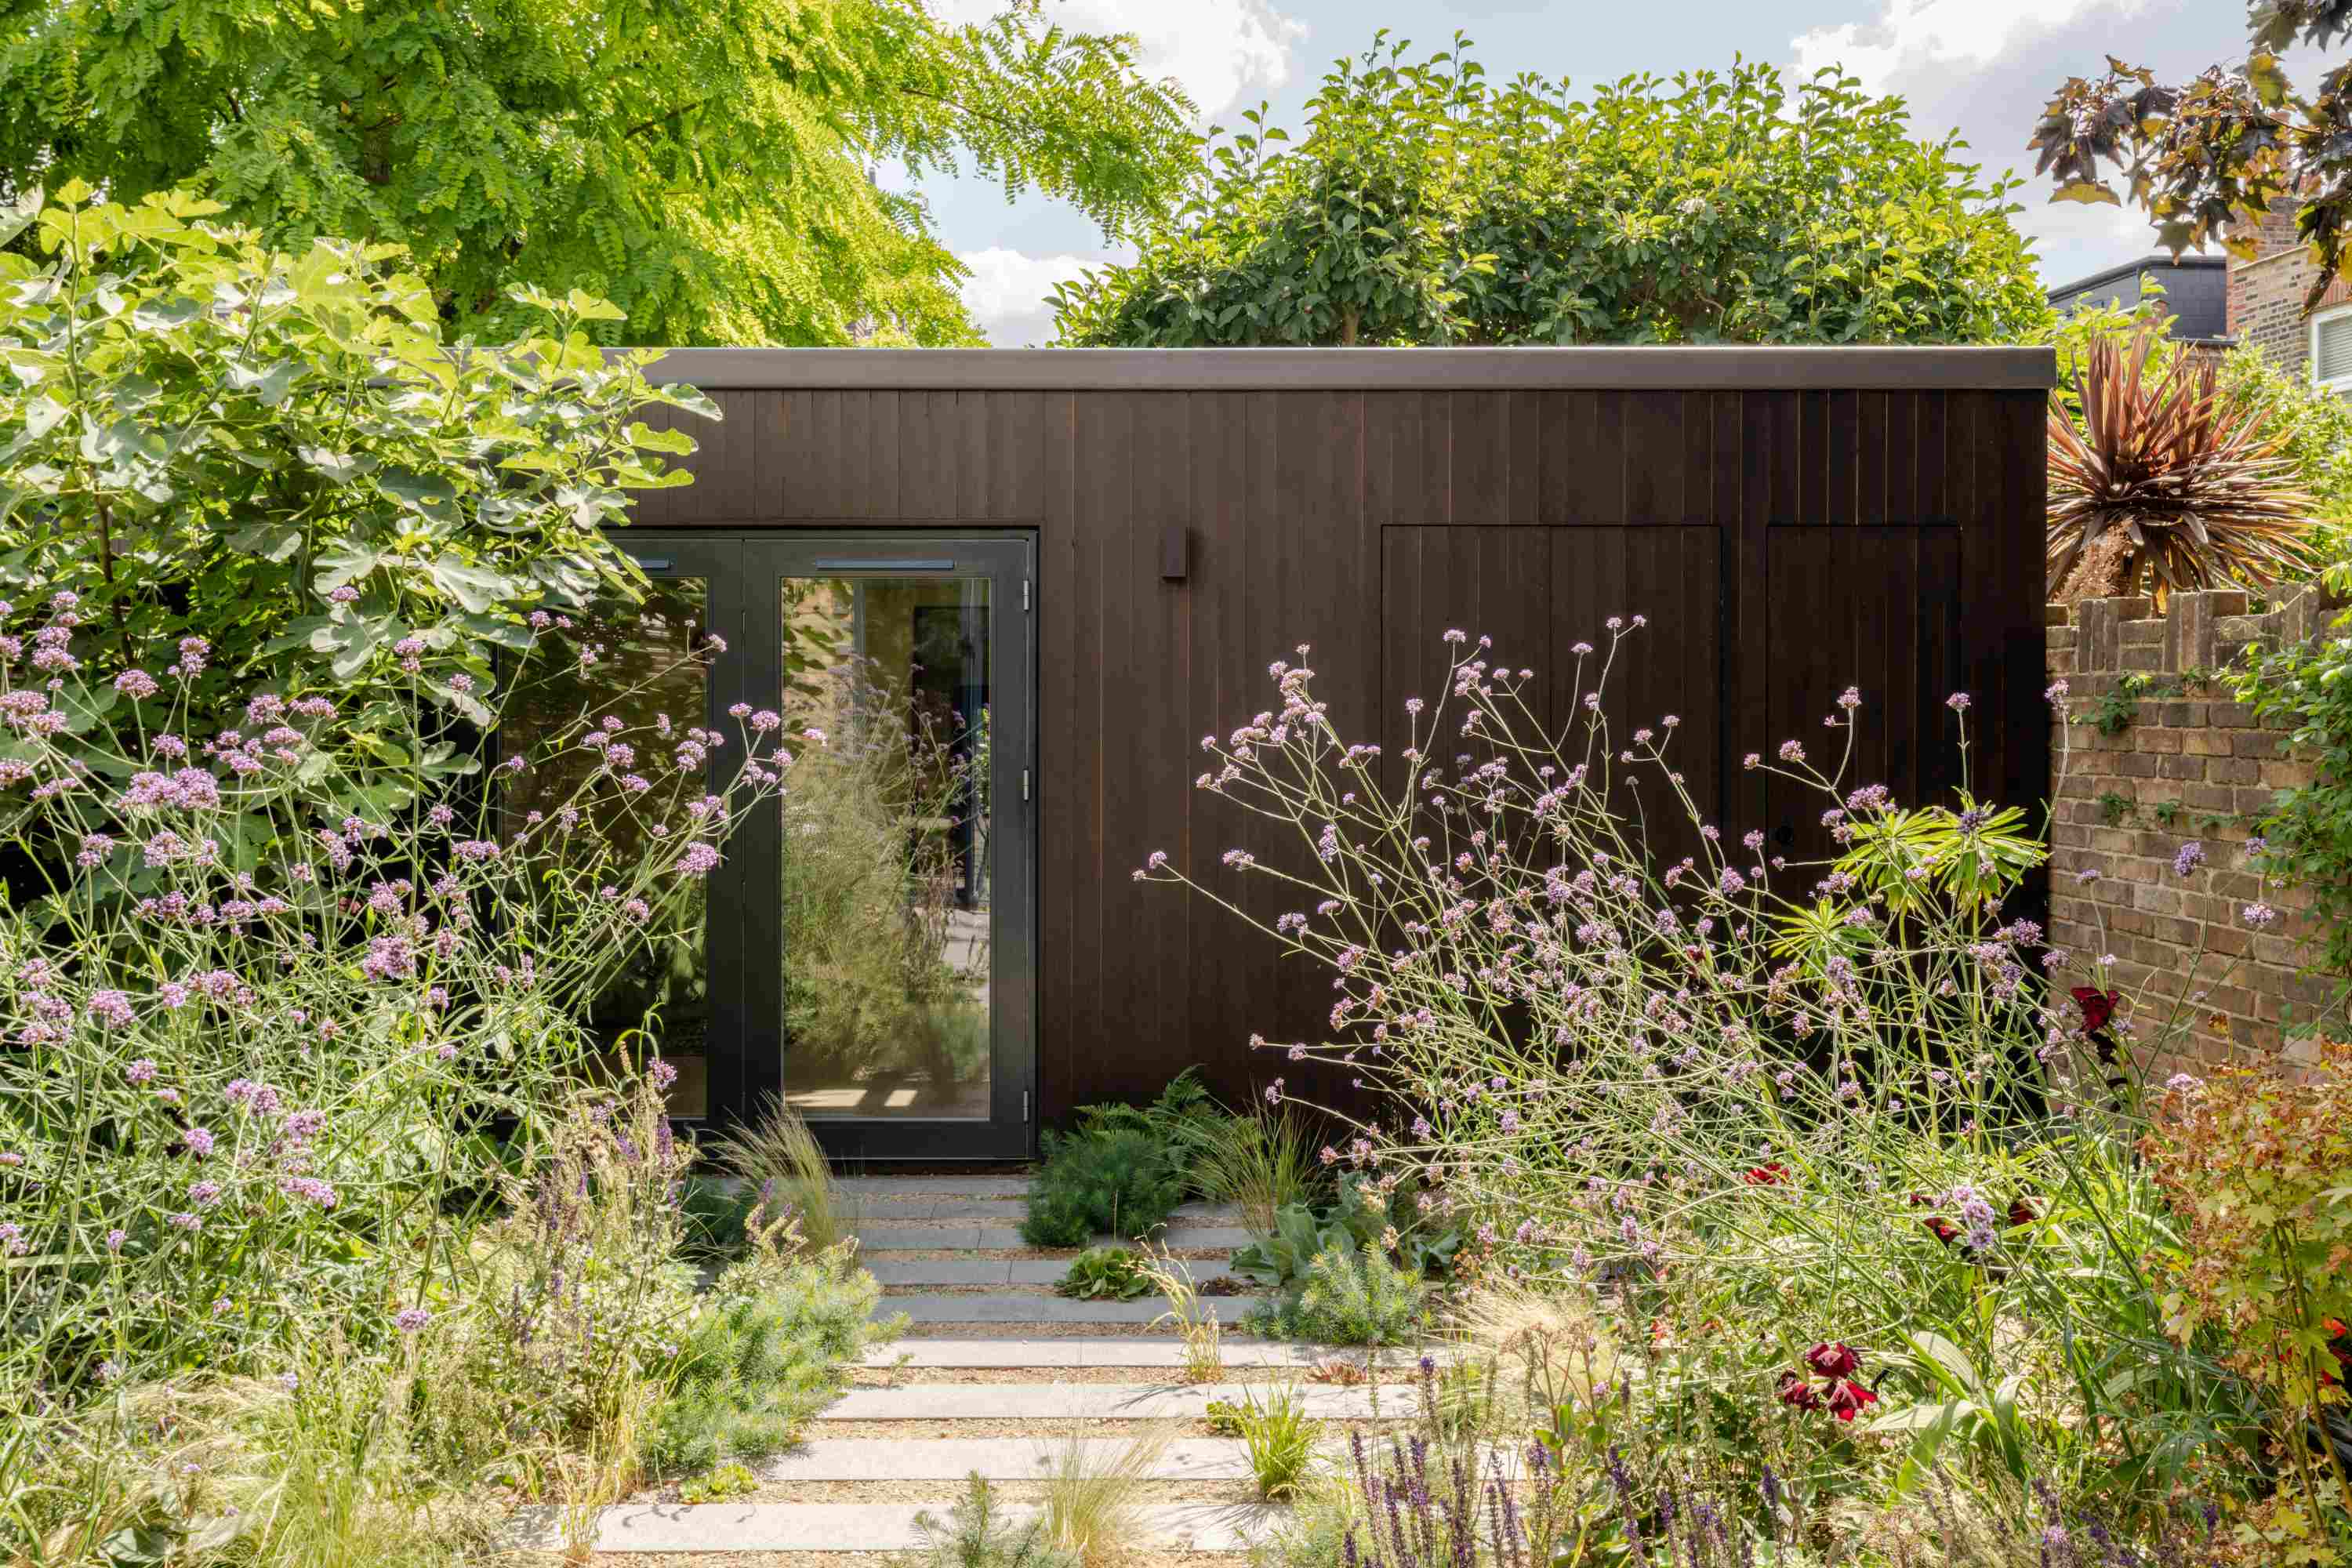
A garden studio was designed to complement the relationship between the house and garden. The main house was designed around very specific ways of living, the final room in the project was deliberately left open-ended. It can become an office, somewhere for friends to gather or simply a room with no programmed use.
Sitting there also gives Fiona something the main house cannot: the chance to look back towards the home she has spent so long making.
“It’s a luxury to have an empty space in a house. It’s so nice to sit there and look back at the house. It’s like you’re looking at someone else’s home.”
The garden sits between the two, deliberately designed as somewhere to enjoy rather than endlessly tend. From inside the house, large openings frame the planting; and from the studio, the same landscape becomes the foreground to the rear elevation.
“So it became the house, the studio and the garden as one whole process.”
The Result
For all the planning, drawings and conversations that went into the project, Fiona’s measure of the completed house is more about the everyday moments.
The new living space is where she sits to read and take in the light.
“I just want to sit there and read books and take in all the light that comes in here.”
Her dog has decided that one garden door is for going out and the other for coming back in. As soon as the house was finished, her son began bringing friends home from school for lunch and showing them around. Fiona noticed that he was proud of it. Everyone is making it their own.
The biggest change may simply be that home has become somewhere neither of them is in much of a hurry to leave.
“We’ve been living in the space now and I don’t think we ever really want to go out. We just like being here.”
Or, in Fiona’s simpler version:
“I love coming home.”
Thank yous
Contractor – Hirsen Limited
Photography – French and Tye
Project Architect – Vladimir Krastev
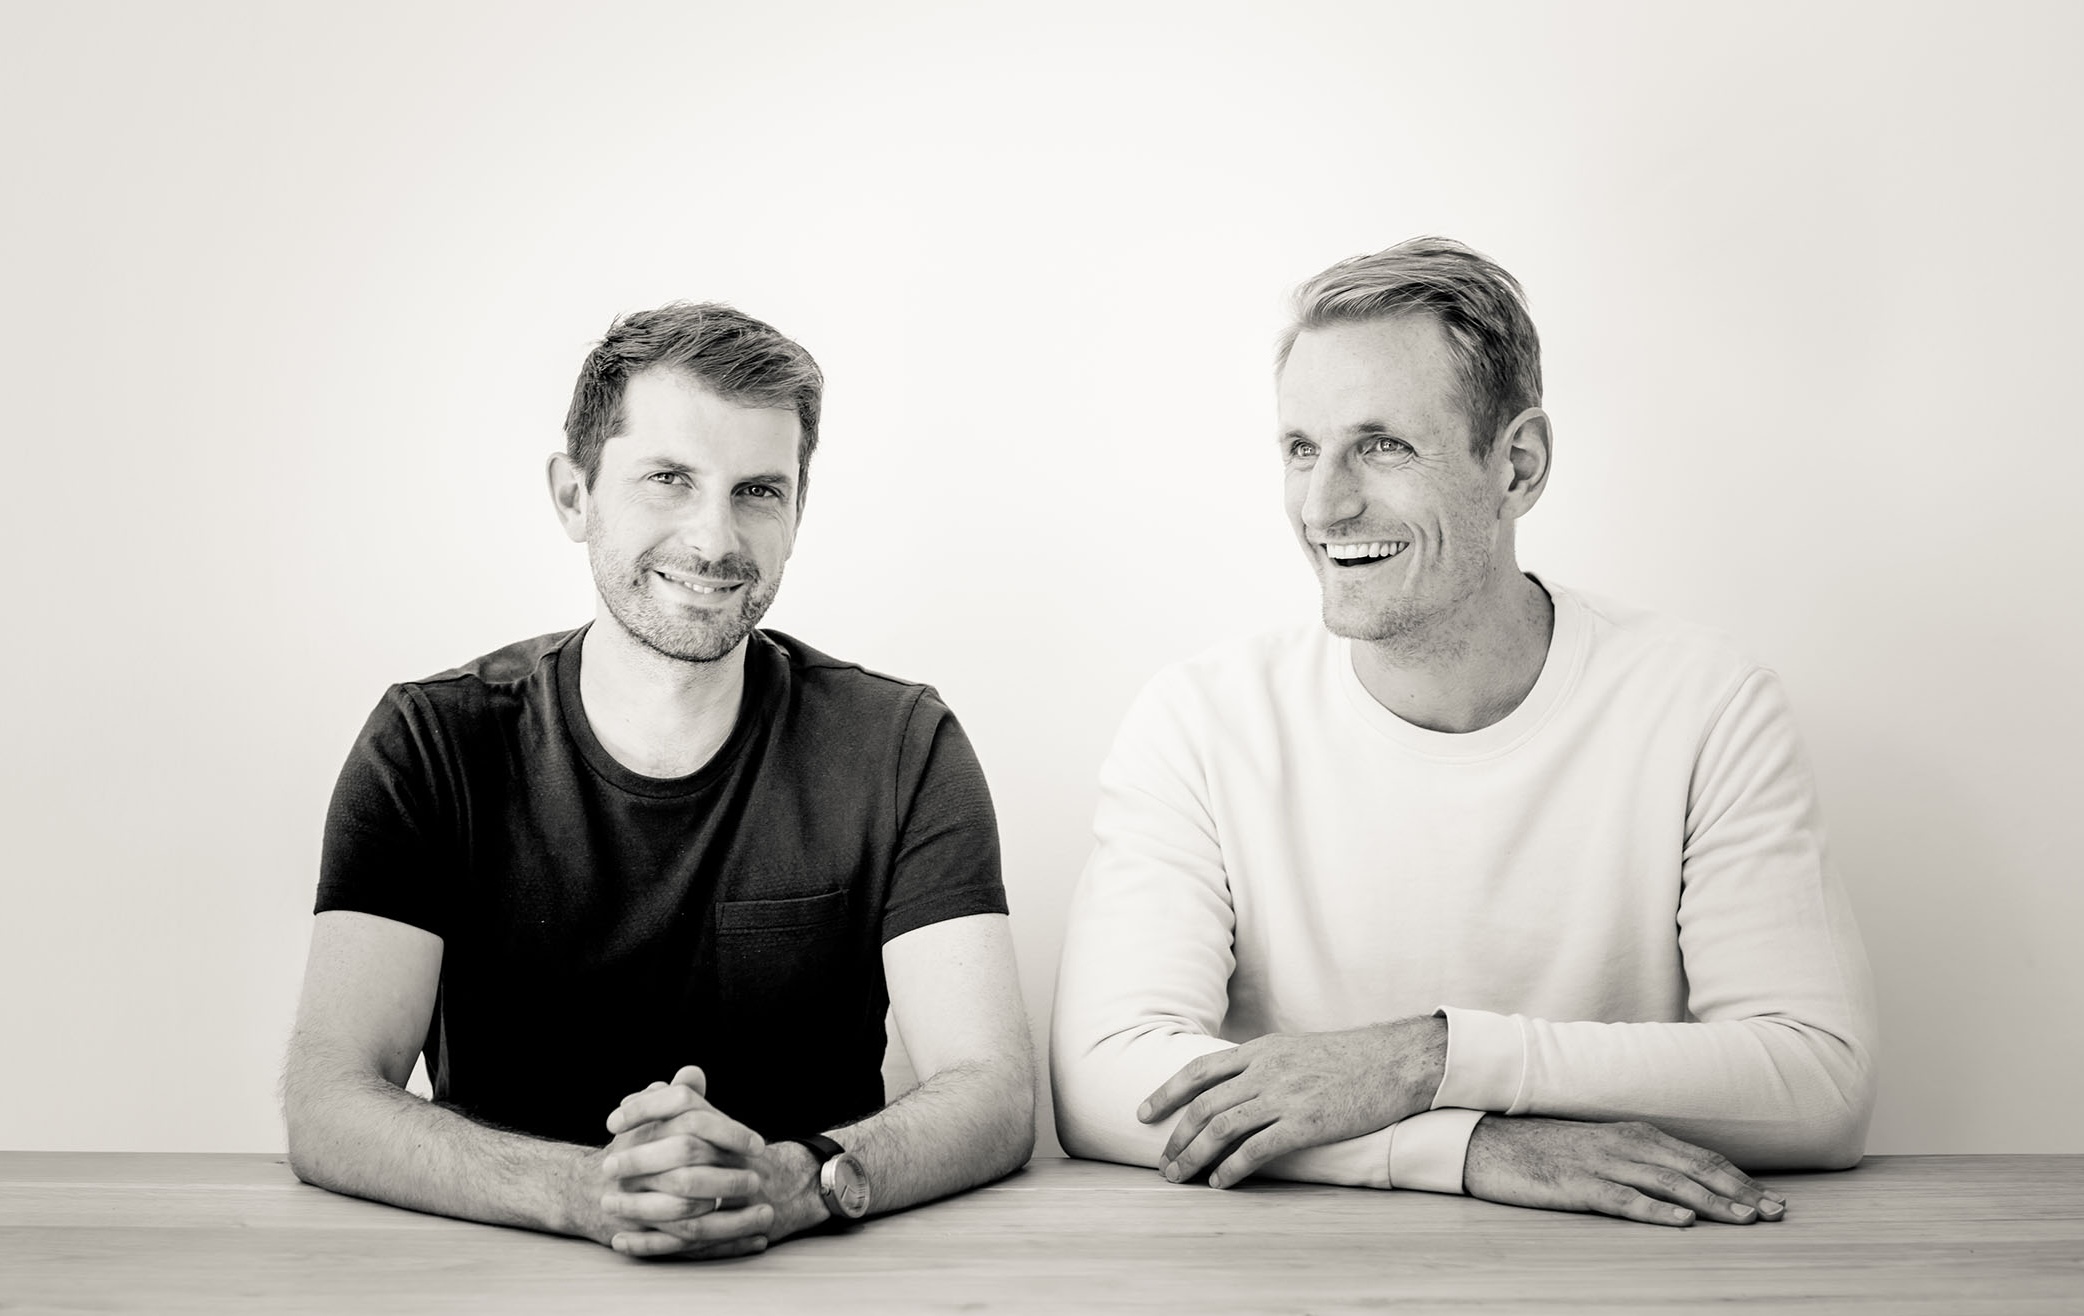
Bradley Van Der Straeten, is an award-winning architecture studio that believes thoughtful, creative design can improve everyday life. Since 2010, founders George Bradley and Ewald Van Der Straeten have been making colourful, fun, and liveable homes for people who are emotionally invested in their space. Read more about how we work.
If you’re starting a project and want a team that brings ideas, clarity, and experience, while keeping the process collaborative, enjoyable, and a little unexpected, we’d love to hear from you.